
Price Reduction - Views

Address
4621 Nw 71st Boulevard, GAINESVILLE, FL
Price
$ 660,000
Property Attributes
- MLS#GC534739
- TypeSingle Family
- Listing Status Active
- CountyAlachua
- CityGAINESVILLE
- AreaGainesville
- NeighborhoodHIDDEN HILLS REP
- Zip32606
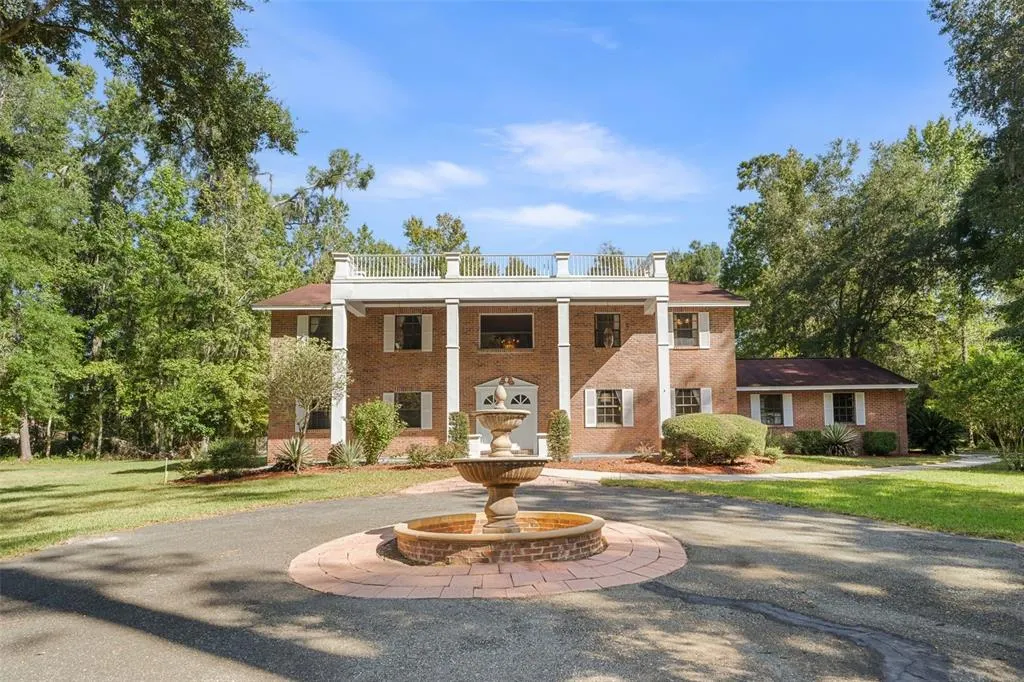
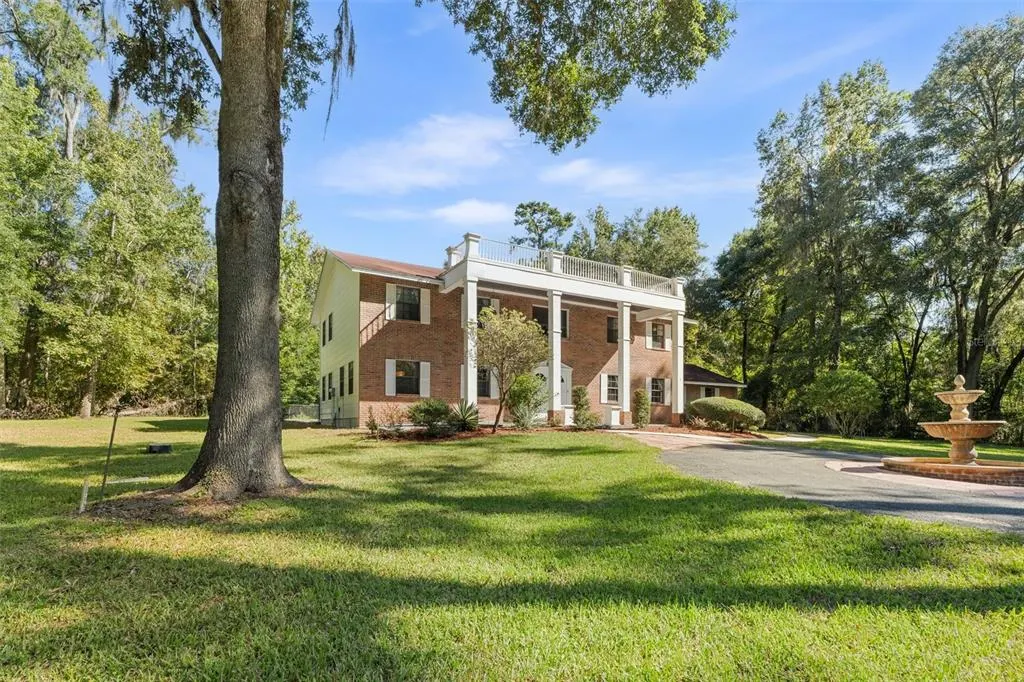
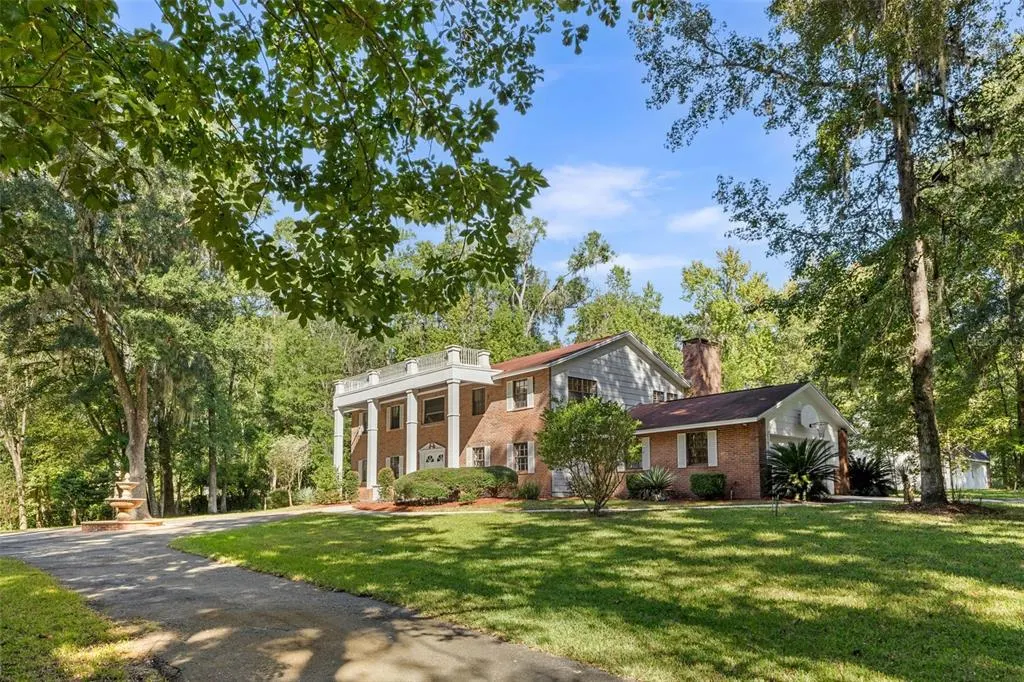
- StyleColonial
- Year Built1980
- Taxes$ 6545
- Price$ 660,000
- Bedrooms4
- Full Bathrooms3
- Half Bathrooms0
- Sqr Footage3380
- Lot Size2.27 Acres
Data Source:
Stellar MLS
Property Description
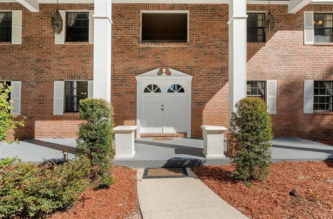
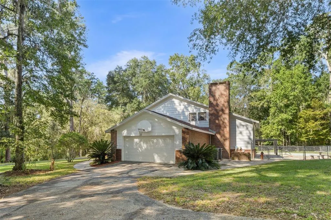
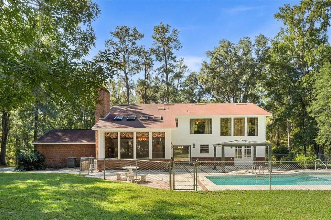
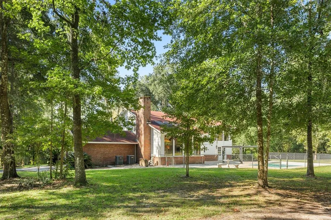
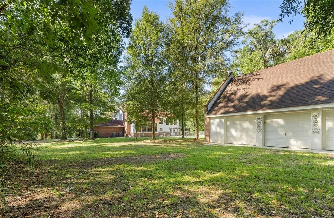
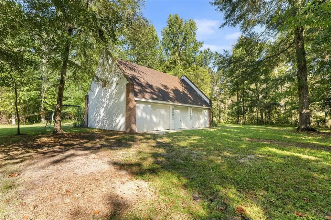
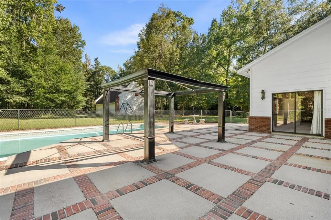
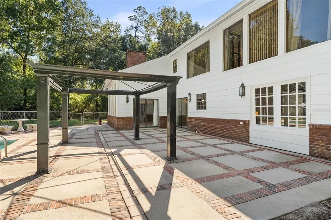
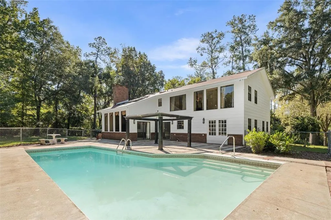
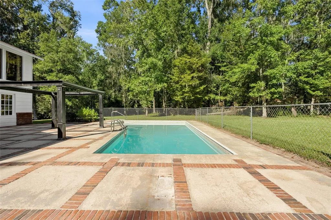
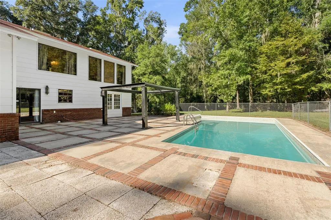
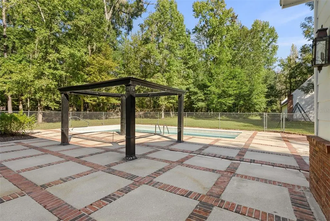
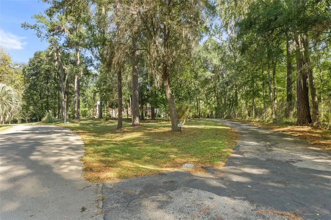
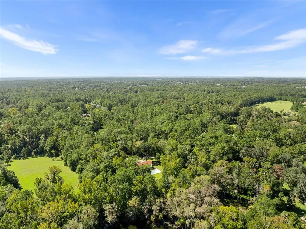
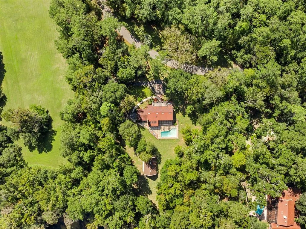
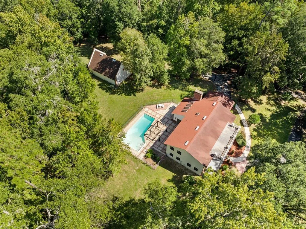
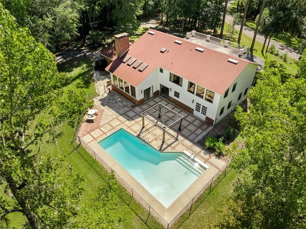
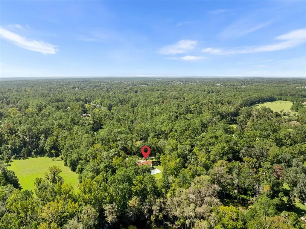
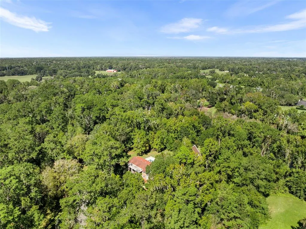
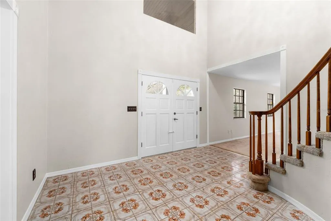
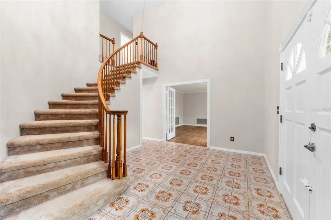
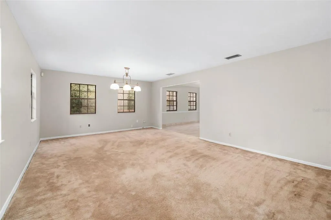
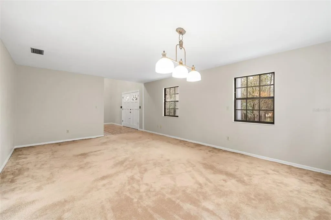
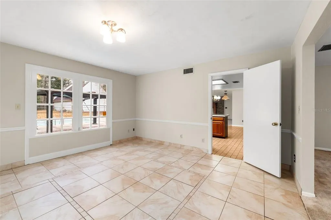
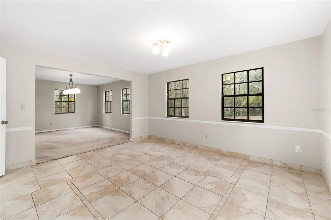
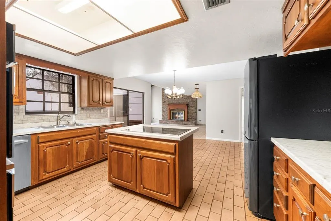
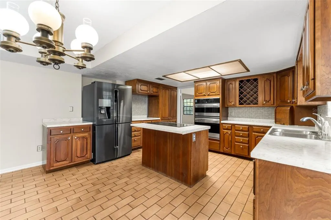
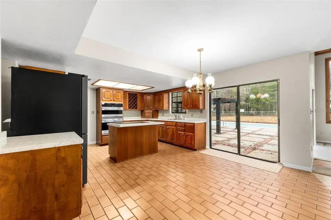
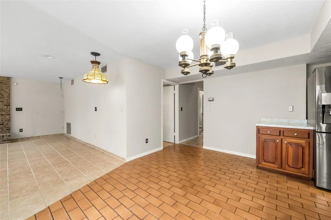
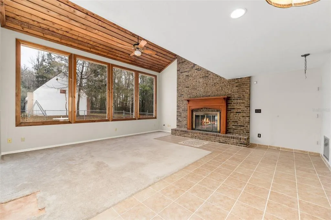
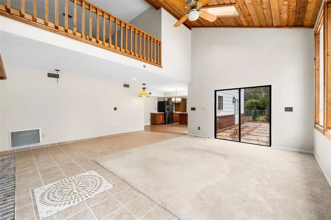
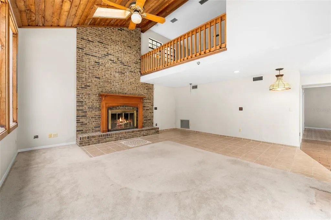
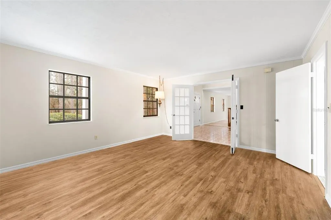
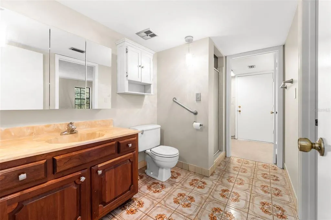
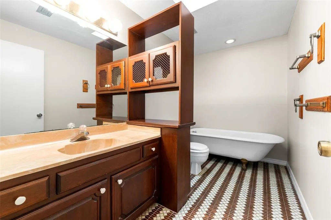
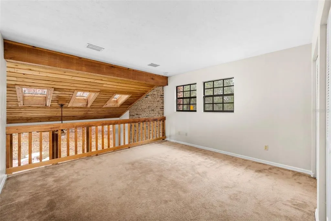
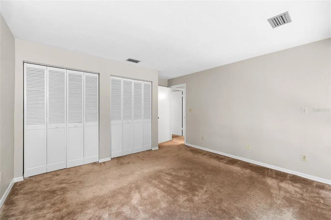
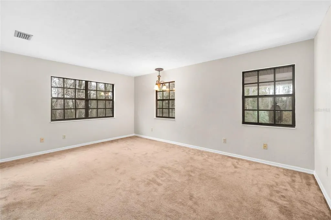
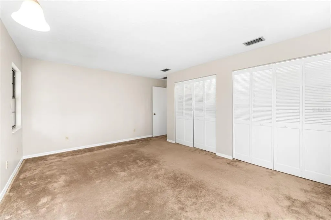
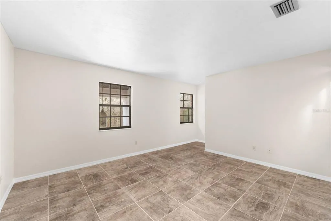
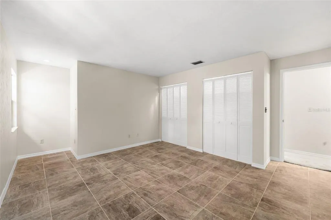
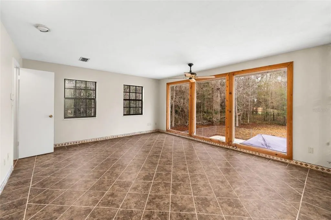
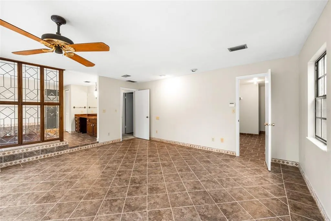
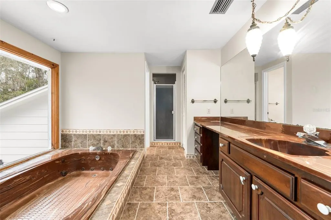
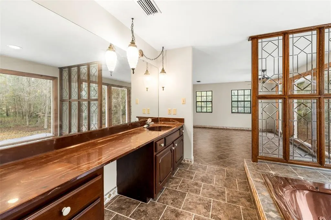
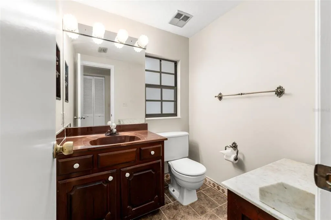
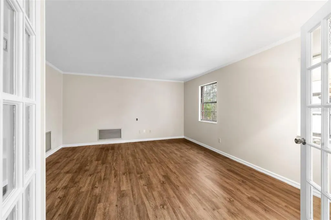
Spacious Colonial on 2.3 acres in Hidden Hills-Incredible Potential! This classic 4-bedroom, 3-bath colonial home in Hidden Hills offers the perfect opportunity to create your dream property in one of Gainesville's most desirable neighborhoods. Built in 1980, this 3380 sq. ft. home sits on a beautiful 2.3 acre lot surrounded by mature oaks, providing privacy and a peaceful setting just minutes from town. inside, you'll find generous living spaces, including formal living and dining rooms, a family room with a fireplace, and a large kitchen ready for your personal touch. The home's solid construction and spacious layout make it ideal for renovation or modernization. The outdoor space features a sparkling pool, a 2-car attached garage, and an additional 3-car detached garage-perfect for extra storage, hobbies, or future conversion. Located within an A+ school district, this property combines location, size, and potential-a rare find in Hidden Hills. Whether you're an investor or a homeowner looking to customize a forever home, this is a fantastic opportunity to bring new life to a classic Gainesville residence. Highlights: 4 bedrooms/3 bathrooms/3380 sq. ft. 2.3-acre private lot in Hidden Hills Pool with Patio 2-car attached + 3 car detached garage Solid 1980 construction-ready for updating Excellent A+ school zone Investment or Remodel Opportunity Brand new Water heater Freshly painted interior Pre-listing 4-point inspection Unlock the potential of this Hidden Hills gem and re-imagine it as your ideal home.
| Elementary School | Middle School | High School |
|---|---|---|
| Hidden Oak Elementary School-AL Elementary School | Fort Clarke Middle School-AL Middle School | F. W. Buchholz High School-AL High School |
| Price History | |
|---|---|
| 12/19/2025 | Listed $720,000 |
| 4/28/2026 | 1$710,000 |
| 5/14/2026 | 2$699,000 |
| 7/21/2026 | Listed $697,000 |
| 8/10/2026 | 3$673,000 |
| 8/25/2026 | Listed $670,000 |
| 9/9/2026 | 1$660,000 |
General Features
| Sewer | Septic Tank |
|---|---|
| Heating | Central |
| Cooling | Central Air |
| Utilities | BB/HS Internet Available,Cable Connected,Electricity Connected,Phone Available,Sewer Connected,Sprinkler Meter,Street Lights,Underground Utilities,Water Connected |
| Possession | Close Of Escrow |
| Roof | Shingle |
| Appliances | Built-In Oven,Cooktop,Dishwasher,Disposal,Electric Water Heater,Exhaust Fan,Freezer,Ice Maker,Microwave,Refrigerator |
| Zoning | PD |
| HOA Fee | 850 |
| Garage Spaces | 2 |
| Patio/Porch Features | Front Porch,Patio |
| Architectural Style | Colonial |
| Pool Features | In Ground |
| Security Features | Fire Alarm,Gated Community,Security System,Security System Leased,Smoke Detector(s) |
| Construction Materials | Brick |
| Pets Allowed | Cats OK,Dogs OK,Number Limit |
| Year Built | 1980 |
| View | Pool |
| Levels | Three Or More |
| Property Subtype | Single Family Residence |
| Tax Year | 2024 |
| Ownership | Fee Simple |
| Community Features | Deed Restrictions,Gated Community - No Guard,No Truck/RV/Motorcycle Parking |
| Accessibility | Accessible Approach with Ramp,Accessible Bedroom,Accessible Closets,Accessible Common Area,Accessible Doors,Accessible Electrical and Environmental Controls,Accessible Entrance,Accessible Full Bath,Visitor Bathroom,Accessible Hallway(s),Accessible Kitchen,Accessible Kitchen Appliances,Accessible Central Living Area,Accessible Stairway,Central Living Area |
| Assoc Fee Paid Per | Semi-Annually |
| County | Alachua |
| New Construction | false |
| Property Type | Residential |
| Association Amenities | Fence Restrictions,Gated |
| Attached Garage | true |
| Subdivision Name | HIDDEN HILLS REP |
| Facing Direction | Southwest |
| Garage Y/N | true |
| Other Structures | Other |
| Total Rooms | 15 |
| Full Baths | 3 |
| Status | Active |
| Directions | From Publix Springhill on 39th Ave, turn left on NW 39th Ave, go for 1.3 miles, turn left onto NW 71st blvd, go for 0.6 miles and its the house on the corner before curving left down the long driveway |
| High School | F. W. Buchholz High School-AL |
| City | GAINESVILLE |
| Association Name | Chris Montgomery |
| Senior Community Y/N | false |
| MLS Area | 32606 - Gainesville |
| Lot Size Units | Acres |
| Lot Size Square Feet | 98881 |
| Carport Y/N | false |
| Listing Terms | Cash,Conventional,FHA,VA Loan |
| Spa Features | In Ground |
| Elementary School | Hidden Oak Elementary School-AL |
| Land Lease Y/N | false |
| Tax Annual Amount | 6545.36 |
| Home Warranty Y/N | false |
| Middle/Junior High School | Fort Clarke Middle School-AL |
| Property Condition | Completed |
| Additional Parcels Y/N | false |
| Lease Considered Y/N | true |
| Virtual Tour | https://www.propertypanorama.com/instaview/stellar/GC534739 |
| Building Area Units | Square Feet |
| Living Area Units | Square Feet |
| Standard Status | Active |
| Occupancy Type | Vacant |
| TaxOtherAnnualAssessmentAmount | 1700 |
| Tax Lot | 1 |
| Legal Description | REPLAT OF HIDDEN HILLS PB M-13 LOT 1 DEED APPEARS IN ERROR 0R 1312/910 OR 2226/1189 & OR 2239/1372 & OR 4068/64 |
| Minimum Lease | No Minimum |
| Water Access Y/N | false |
| Monthly HOA Amount | 141.67 |
| Additional Rooms | Bonus Room,Breakfast Room Separate,Family Room,Formal Dining Room Separate,Formal Living Room Separate,Inside Utility |
| Water View Y/N | false |
| Flood Zone Code | X |
| In Law Suite YN | false |
| Flood Zone Code X | Yes |
| DockY/N | false |
Interior Features
| Interior Amenities | Ceiling Fan(s),High Ceilings,Kitchen/Family Room Combo,Living Room/Dining Room Combo,Open Floorplan,PrimaryBedroom Upstairs,Skylight(s),Solid Wood Cabinets,Thermostat,Vaulted Ceiling(s),Walk-In Closet(s),Window Treatments |
|---|---|
| Flooring | Carpet,Engineered Hardwood,Laminate,Tile,Travertine,Vinyl |
| Furnished Y/N | Unfurnished |
| Fireplace Features | Family Room,Wood Burning |
| Total Stories | 3 |
| Air Conditioning Y/N | true |
| Heating Y/N | true |
| Window Features | Aluminum Frames,Shutters |
| Fireplace Y/N | true |
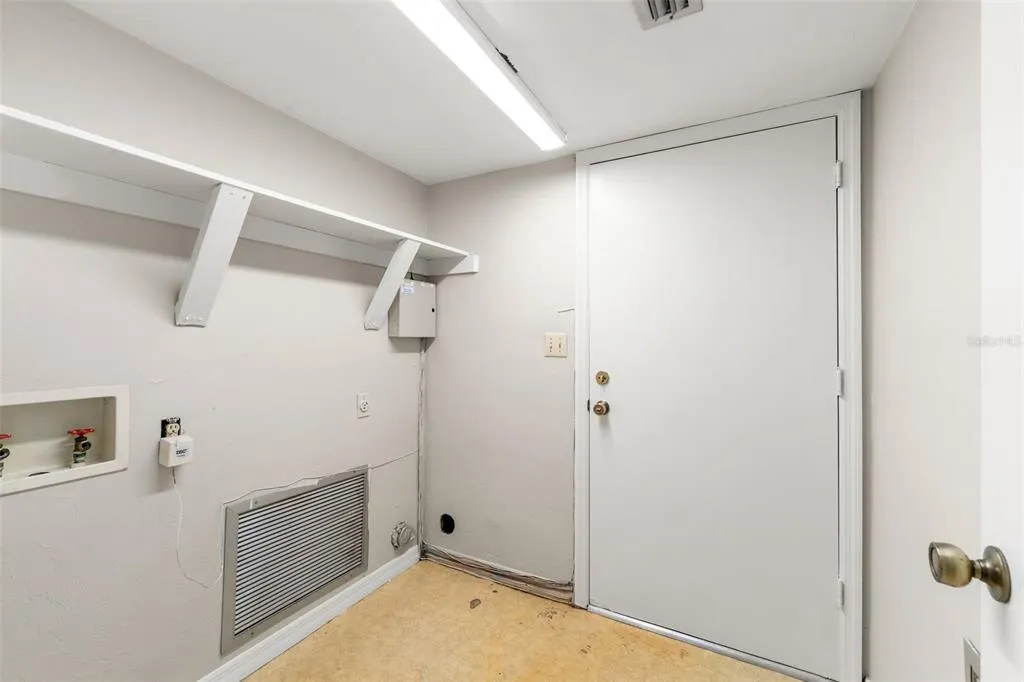
| Laundry Features | Electric Dryer Hookup,Inside,Laundry Room,Washer Hookup |
| Total Bedrooms | 4 |
| LivingAreaSource | Public Records |
| Total Baths | 3 |
Exterior Features
| Exterior Amenities | Irrigation System,Lighting,Sliding Doors,Sprinkler Metered |
|---|---|
| Vegetation | Mature Landscaping,Oak Trees,Trees/Landscaped,Wooded |
| Parking Features | Circular Driveway,Covered,Driveway,Garage Door Opener,Garage Faces Side,Ground Level,Guest,Off Street,Oversized |
| Lot Features | Cleared,Corner Lot,City Lot,Landscaped,Level,Oversized Lot |
| Water Source | Public |
| Lot Size Area | 2.27 |
| Foundation Details | Brick/Mortar |
| Spa | false |
| Building Area Total | 5202 |
| Lot Size Acres | 2.27 |
| Road Surface Type | Asphalt |
| Private Pool | true |
| Waterfront Y/N | false |
| Covered Spaces | 2 |
| Number of Lots | 1 |
| Road Responsibility | Public Maintained Road |
Amenities
- Foreclosure
- Views
- Short Sale
- New Construction
- Adult 55+
- Lease To Own
- No HOA Fees
- Furnished
- Primary On Main
- Air Conditioning
- Seller Finance
- Green
- Fixer Upper
- Horse
- Golf
- Fireplace
- Deck
- Garage
- Basement
- Pool
Property vs Single Family Average in 32606
Price
Taxes
Year Built
 Copyright © MFRMLS.com All information deemed reliable but not guaranteed. All properties are subject to prior sale, change or withdrawal. Neither listing broker(s) or information provider(s) shall be responsible for any typographical errors, misinformation, misprints and shall be held totally harmless. Listing(s) information is provided for consumers personal, non-commercial use and may not be used for any purpose other than to identify prospective properties consumers may be interested in purchasing. Information on this site was last updated Last updated on September 14, 2026 8:05 AM UTC The listing information on this page last changed on Last updated on September 14, 2026 8:05 AM UTCd. The data relating to real estate for sale on this website comes in part from the Internet Data Exchange program of MFR MLS.
All information deemed reliable but not guaranteed. All properties are subject to prior sale, change or withdrawal. Neither listing broker(s) or information provider(s) shall be responsible for any typographical errors, misinformation, misprints and shall be held totally harmless. Listing(s) information is provided for consumers personal, non-commercial use and may not be used for any purpose other than to identify prospective properties consumers may be interested in purchasing.
Updated on September 14, 2026 8:05 AM UTC
Copyright © MFRMLS.com All information deemed reliable but not guaranteed. All properties are subject to prior sale, change or withdrawal. Neither listing broker(s) or information provider(s) shall be responsible for any typographical errors, misinformation, misprints and shall be held totally harmless. Listing(s) information is provided for consumers personal, non-commercial use and may not be used for any purpose other than to identify prospective properties consumers may be interested in purchasing. Information on this site was last updated Last updated on September 14, 2026 8:05 AM UTC The listing information on this page last changed on Last updated on September 14, 2026 8:05 AM UTCd. The data relating to real estate for sale on this website comes in part from the Internet Data Exchange program of MFR MLS.
All information deemed reliable but not guaranteed. All properties are subject to prior sale, change or withdrawal. Neither listing broker(s) or information provider(s) shall be responsible for any typographical errors, misinformation, misprints and shall be held totally harmless. Listing(s) information is provided for consumers personal, non-commercial use and may not be used for any purpose other than to identify prospective properties consumers may be interested in purchasing.
Updated on September 14, 2026 8:05 AM UTC
