
Price Reduction - Eco Friendly

Address
2150 Nw 7th Lane, GAINESVILLE, FL
Price
$ 749,000
Property Attributes
- MLS#GC539734
- TypeSingle Family
- Listing Status Active
- CountyAlachua
- CityGAINESVILLE
- AreaGainesville
- NeighborhoodSTRINGFELLOW-BROOME PLACE
- Zip32603
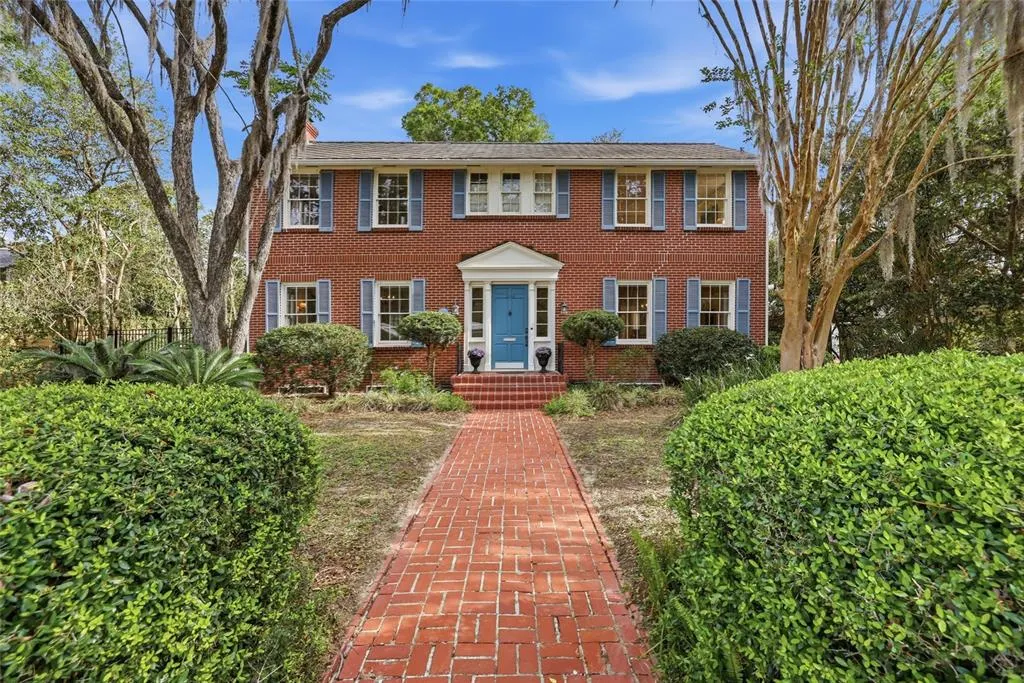
- StyleColonial Traditional
- Year Built1938
- Taxes$ 4834
- Price$ 749,000
- Bedrooms3
- Full Bathrooms2
- Half Bathrooms1
- Sqr Footage2432
- Lot Size0.27 Acres
Data Source:
Stellar MLS
Property Description
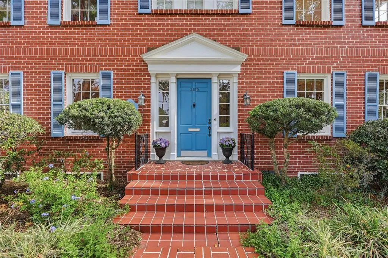
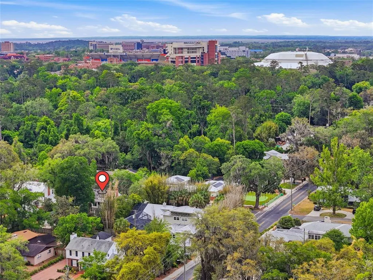
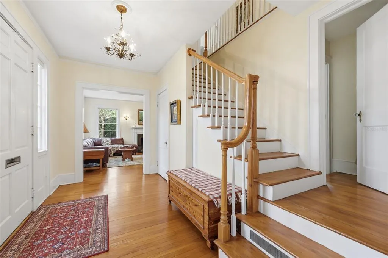
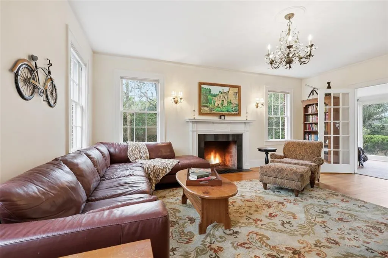
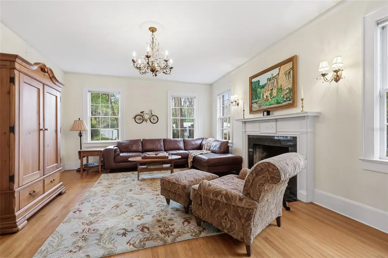
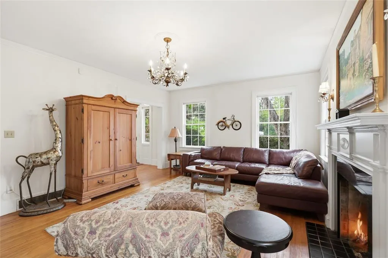
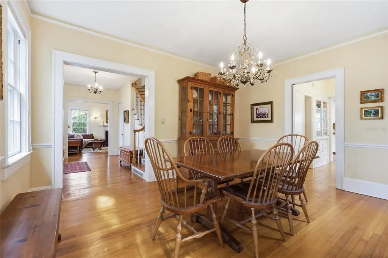
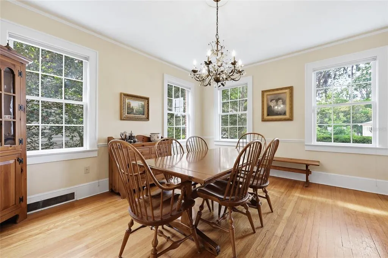
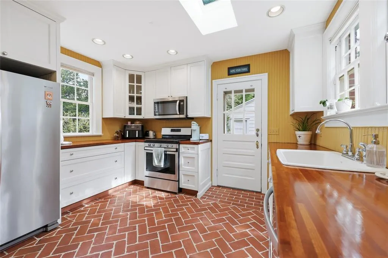
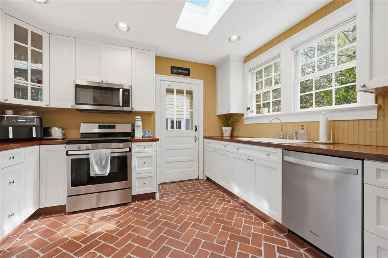
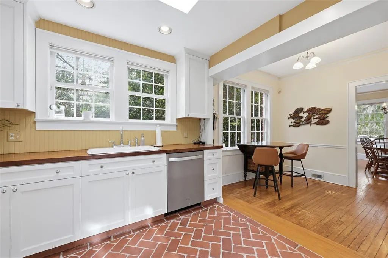
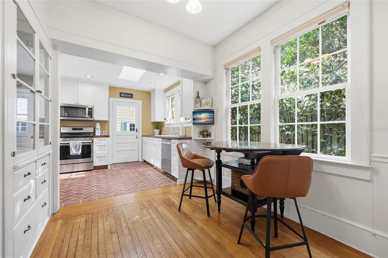
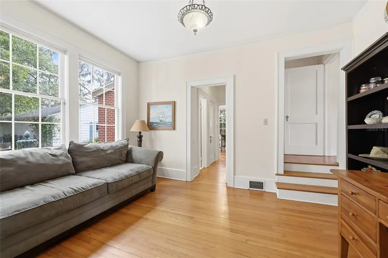
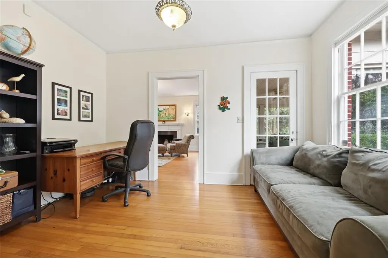
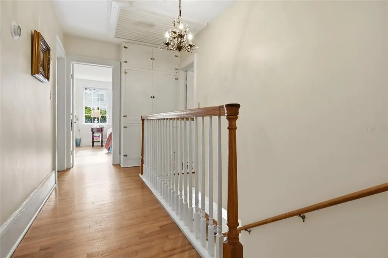
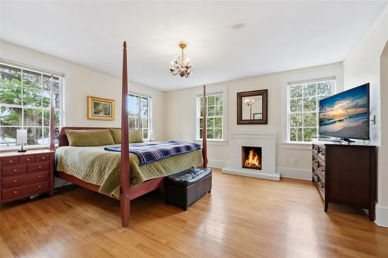
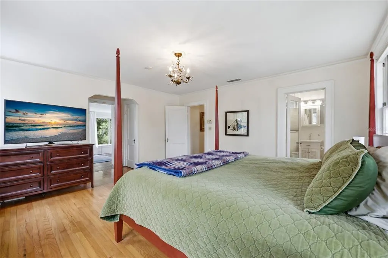
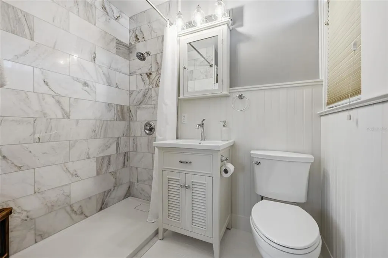
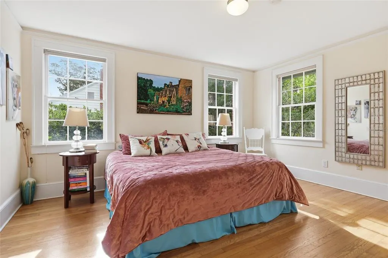
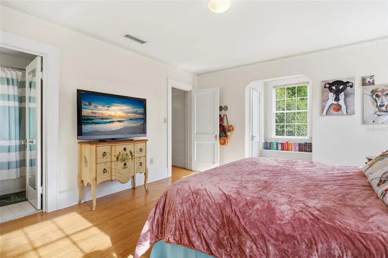
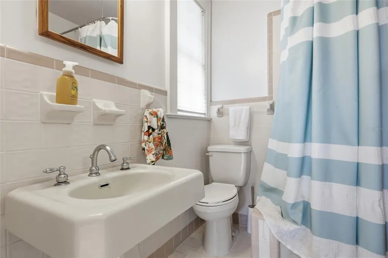
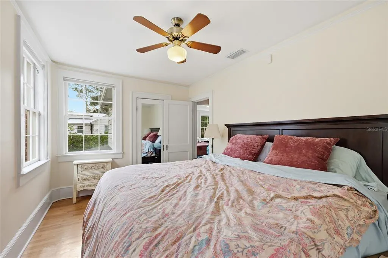
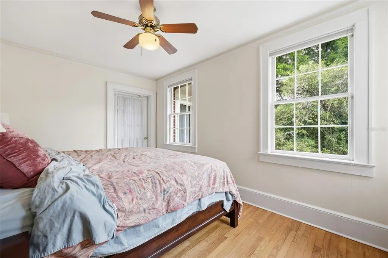
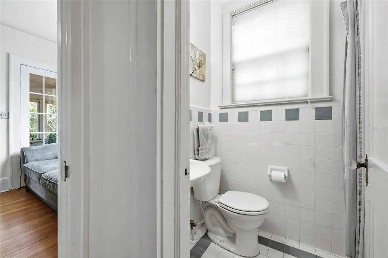
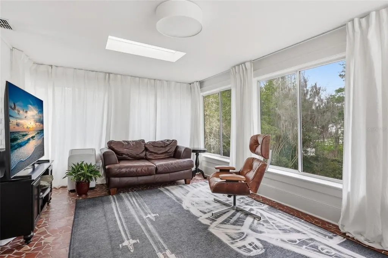
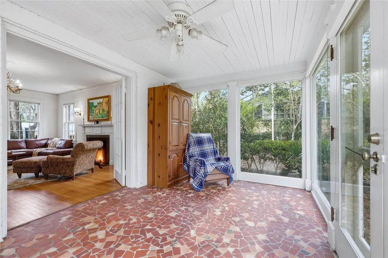
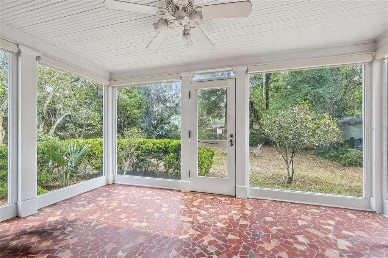
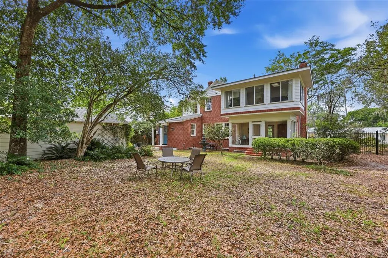
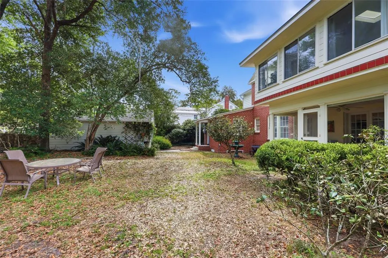
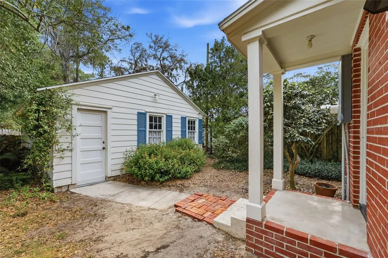
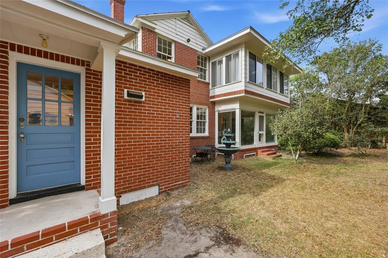
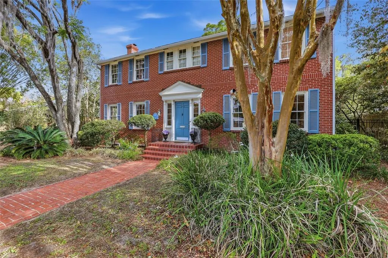
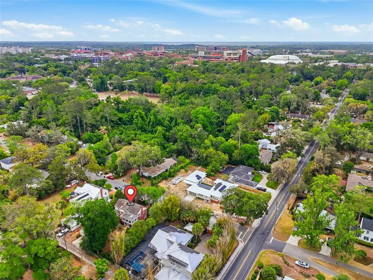
Step into timeless character and an unbeatable location with this two-story vintage brick traditional home, proudly showcasing a Heritage Marker reading “Dr. Harry Merchant Family 1938.” Located just seven blocks from UF, enjoy the convenience of an easy walk to campus while avoiding the hassle and expense of parking. A welcoming foyer opens into a spacious living room filled with natural light, complete with a wood-burning fireplace and access to a charming sunroom. Solid wood (red oak) floors run throughout the home, adding warmth and continuity. The remodeled kitchen flows seamlessly into a large dining room, creating the perfect space for both everyday living and entertaining. Out back, a private yard offers a peaceful retreat, framed by a beautiful stone wall along the rear and side, with mature landscaping including camellias, crepe myrtles, and other established trees that provide shade and privacy. A two-car garage is accessed via a rear neighborhood lane. The garage currently houses the washer and dryer, with additional hookups available for a stackable unit in the convenient first-floor half bath near the office. Upstairs, all three bedrooms are generously sized. The primary suite features a second fireplace for cozy evenings and a renovated ensuite bath with a marble-tiled shower. An adjacent sunroom—currently used as a quiet, light-filled office—offers a serene space to work or unwind. Additional highlights include two HVAC systems replaced in 2020, a garage roof updated in 2021, and a basement space accessible from the foyer—perfect for storage or even a future wine cellar. A rare blend of historic charm, thoughtful updates, and prime location—this home truly stands apart.
| Price History | |
|---|---|
| 4/24/2026 | Listed $779,000 |
| 9/2/2026 | 4$749,000 |
General Features
| Sewer | Public Sewer |
|---|---|
| Heating | Central,Natural Gas,Zoned |
| Cooling | Central Air,Zoned |
| Utilities | BB/HS Internet Available,Electricity Connected,Fiber Optics,Natural Gas Connected,Public,Sewer Connected,Water Connected |
| Roof | Other,Shingle |
| Appliances | Dishwasher,Disposal,Dryer,Electric Water Heater,Microwave,Range,Refrigerator,Washer |
| Zoning | RSF2 |
| Garage Spaces | 2 |
| Patio/Porch Features | Enclosed,Rear Porch,Screened |
| Architectural Style | Colonial,Traditional |
| Construction Materials | Brick,Wood Siding |
| Year Built | 1938 |
| Levels | Two |
| Property Subtype | Single Family Residence |
| Tax Year | 2025 |
| Ownership | Fee Simple |
| County | Alachua |
| New Construction | false |
| Property Type | Residential |
| Attached Garage | false |
| Subdivision Name | STRINGFELLOW-BROOME PLACE |
| Facing Direction | South |
| Garage Y/N | true |
| Total Rooms | 3 |
| Full Baths | 2 |
| Status | Active |
| Directions | From intersection of NW 34th Street and University Ave, head east on University Ave. Turn left on NW 22nd Street. Then turn right on NW 7th Lane to second home on left. |
| City | GAINESVILLE |
| Senior Community Y/N | false |
| MLS Area | 32603 - Gainesville |
| Lot Size Units | Square Feet |
| Lot Size Square Feet | 11761 |
| Carport Y/N | false |
| Listing Terms | Cash,Conventional,FHA,VA Loan |
| Property Attached Y/N | false |
| Land Lease Y/N | false |
| Tax Annual Amount | 4834.49 |
| Additional Parcels Y/N | false |
| Lease Considered Y/N | true |
| Virtual Tour | https://www.propertypanorama.com/instaview/stellar/GC539734 |
| Building Area Units | Square Feet |
| Living Area Units | Square Feet |
| Standard Status | Active |
| Occupancy Type | Owner |
| Tax Lot | 6 |
| Legal Description | STRINGFELLOW-BROOME PL NO PB C-71 LOT 6 OR 4161/1130 |
| Minimum Lease | No Minimum |
| Water Access Y/N | false |
| Additional Rooms | Den/Library/Office,Florida Room,Formal Dining Room Separate |
| Water View Y/N | false |
| Flood Zone Code | X |
| In Law Suite YN | false |
| Flood Zone Code X | Yes |
Interior Features
| Interior Amenities | Attic Fan,Built-in Features,Ceiling Fan(s),Chair Rail,Eating Space In Kitchen,High Ceilings,PrimaryBedroom Upstairs,Skylight(s),Thermostat,Walk-In Closet(s) |
|---|---|
| Basement | Interior Entry,Partial |
| Flooring | Brick/Stone,Quarry Tile,Tile,Hardwood |
| Furnished Y/N | Negotiable |
| Fireplace Features | Living Room,Master Bedroom |
| Total Stories | 2 |
| Air Conditioning Y/N | true |
| Heating Y/N | true |
| Fireplace Y/N | true |
| Half Baths | 1 |
| Laundry Features | In Garage,Other |
| Total Bedrooms | 3 |
| LivingAreaSource | Public Records |
| Total Baths | 3 |
Exterior Features
| Exterior Amenities | Irrigation System,Private Yard,Rain Gutters |
|---|---|
| Vegetation | Mature Landscaping,Trees/Landscaped |
| Fencing | Other,Stone,Wood |
| Parking Features | Alley Access,Garage Door Opener,Garage Faces Rear |
| Lot Features | City Lot,Landscaped,Near Public Transit,Sidewalk |
| Water Source | Public |
| Lot Size Area | 11761 |
| Foundation Details | Basement,Crawlspace |
| Building Area Total | 2447 |
| Lot Size Acres | 0.27 |
| Road Surface Type | Paved,Asphalt |
| Private Pool | false |
| Waterfront Y/N | false |
| Covered Spaces | 2 |
| Road Frontage Type | Street Paved |
| Road Responsibility | Public Maintained Road |
Amenities
- Foreclosure
- Views
- Short Sale
- New Construction
- Adult 55+
- Lease To Own
- No HOA Fees
- Furnished
- Primary On Main
- Air Conditioning
- Seller Finance
- Green
- Fixer Upper
- Horse
- Golf
- Fireplace
- Deck
- Garage
- Basement
- Pool
Property vs Single Family Average in 32603
Price
Taxes
Year Built
 Copyright © MFRMLS.com All information deemed reliable but not guaranteed. All properties are subject to prior sale, change or withdrawal. Neither listing broker(s) or information provider(s) shall be responsible for any typographical errors, misinformation, misprints and shall be held totally harmless. Listing(s) information is provided for consumers personal, non-commercial use and may not be used for any purpose other than to identify prospective properties consumers may be interested in purchasing. Information on this site was last updated Last updated on September 15, 2026 8:53 AM UTC The listing information on this page last changed on Last updated on September 15, 2026 8:53 AM UTCd. The data relating to real estate for sale on this website comes in part from the Internet Data Exchange program of MFR MLS.
All information deemed reliable but not guaranteed. All properties are subject to prior sale, change or withdrawal. Neither listing broker(s) or information provider(s) shall be responsible for any typographical errors, misinformation, misprints and shall be held totally harmless. Listing(s) information is provided for consumers personal, non-commercial use and may not be used for any purpose other than to identify prospective properties consumers may be interested in purchasing.
Updated on September 15, 2026 8:53 AM UTC
Copyright © MFRMLS.com All information deemed reliable but not guaranteed. All properties are subject to prior sale, change or withdrawal. Neither listing broker(s) or information provider(s) shall be responsible for any typographical errors, misinformation, misprints and shall be held totally harmless. Listing(s) information is provided for consumers personal, non-commercial use and may not be used for any purpose other than to identify prospective properties consumers may be interested in purchasing. Information on this site was last updated Last updated on September 15, 2026 8:53 AM UTC The listing information on this page last changed on Last updated on September 15, 2026 8:53 AM UTCd. The data relating to real estate for sale on this website comes in part from the Internet Data Exchange program of MFR MLS.
All information deemed reliable but not guaranteed. All properties are subject to prior sale, change or withdrawal. Neither listing broker(s) or information provider(s) shall be responsible for any typographical errors, misinformation, misprints and shall be held totally harmless. Listing(s) information is provided for consumers personal, non-commercial use and may not be used for any purpose other than to identify prospective properties consumers may be interested in purchasing.
Updated on September 15, 2026 8:53 AM UTC
