
Primary on Main
Address
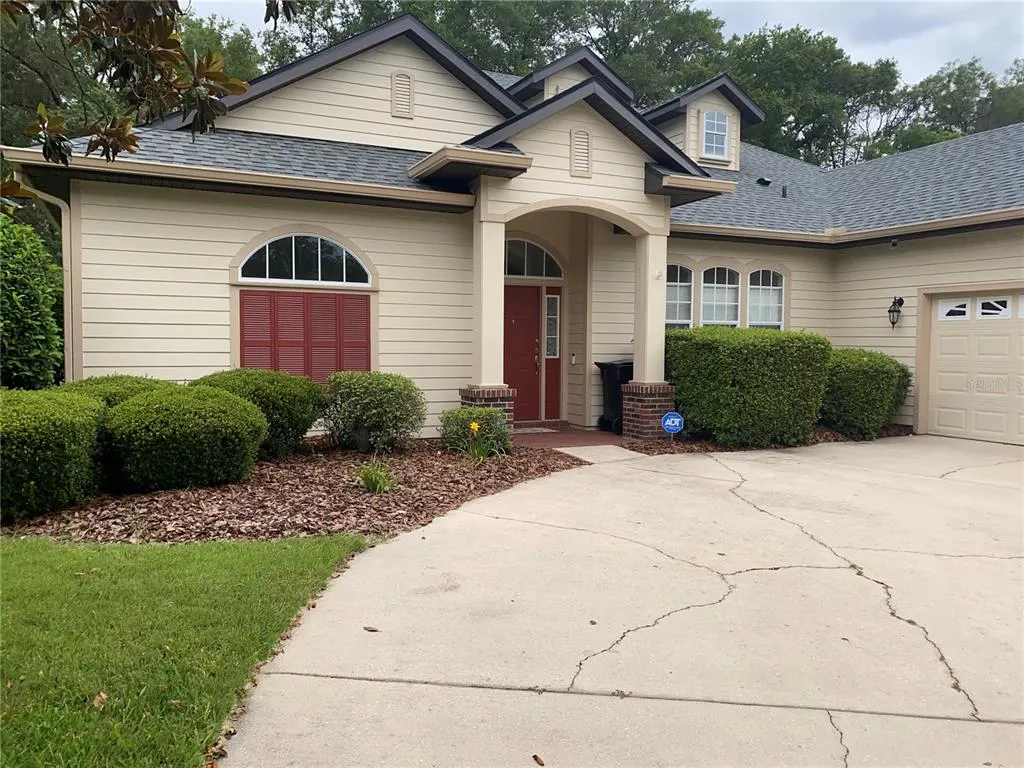
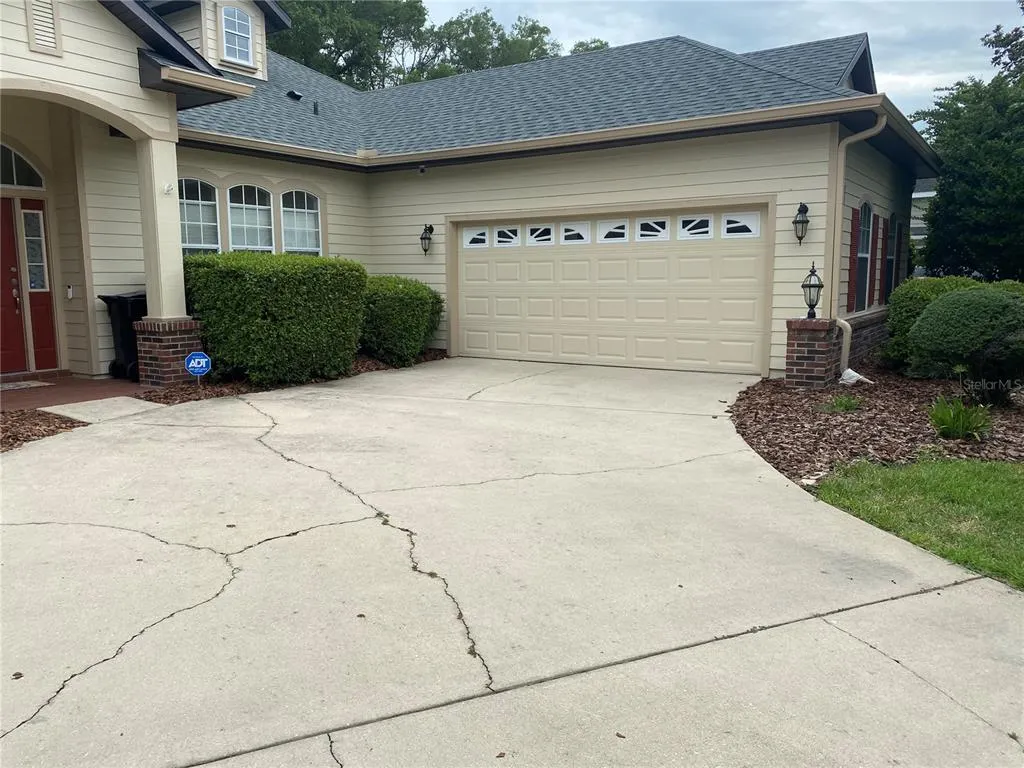
8389 Sw 80th Place, GAINESVILLE, FL
Price
$ 494,000
Property Attributes
- MLS#GC540981
- TypeSingle Family
- Listing Status Active
- CountyAlachua
- CityGAINESVILLE
- AreaGainesville
- NeighborhoodLONGLEAF UNIT 2 PH 5
- Zip32608
- StyleSingle Family Residence
- Year Built2006
- Taxes$ 302
- Price$ 494,000
- Bedrooms4
- Full Bathrooms3
- Half Bathrooms0
- Sqr Footage2637
- Lot Size0.2 Acres
Data Source:
Stellar MLS
Property Description
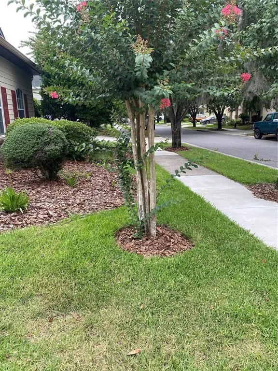
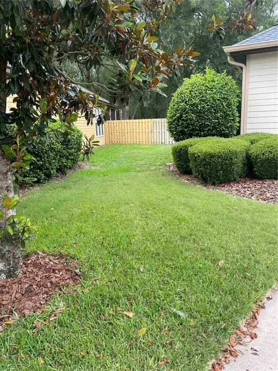
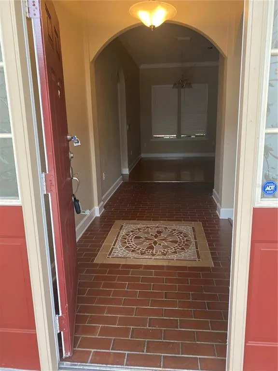
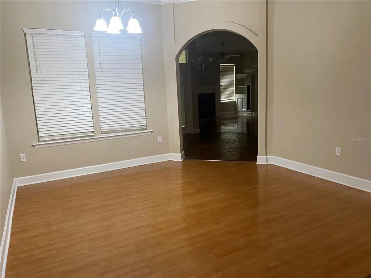
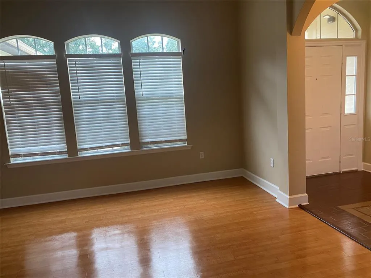
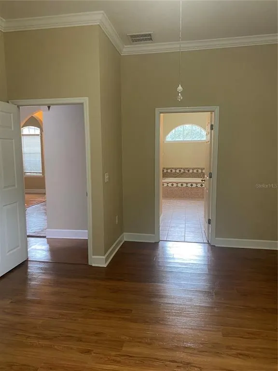
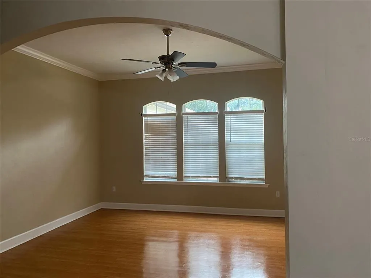
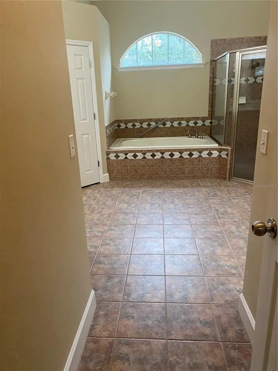
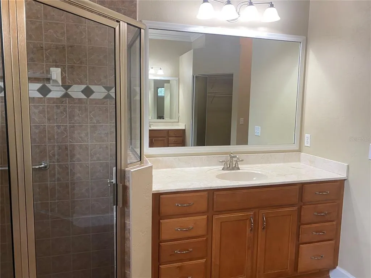
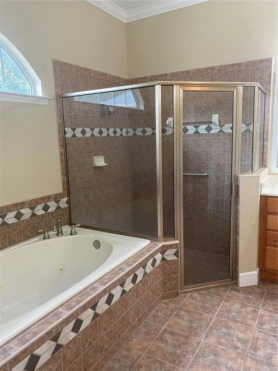
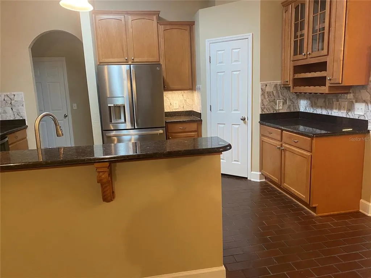
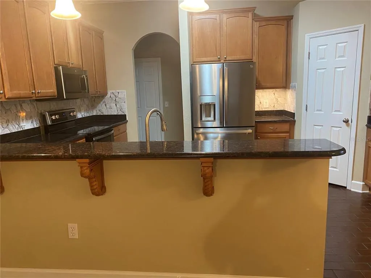
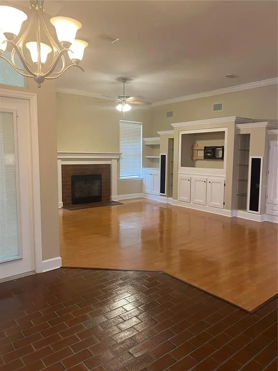
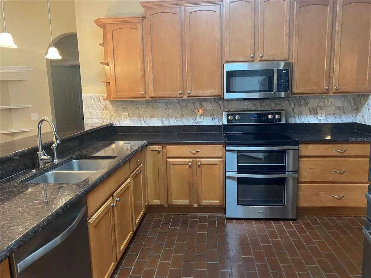
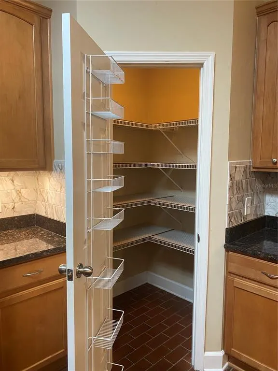
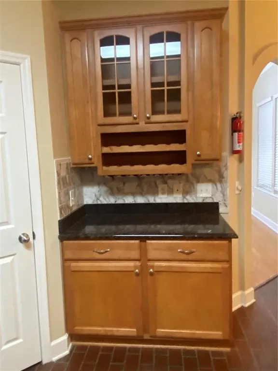
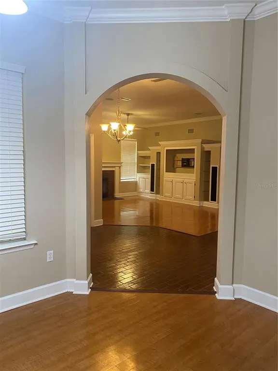
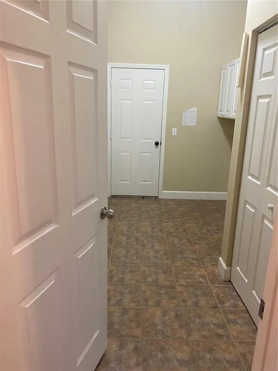
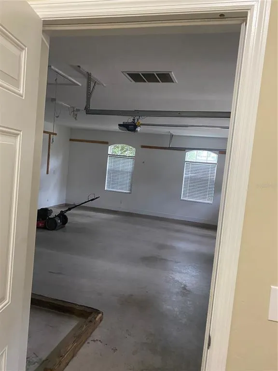
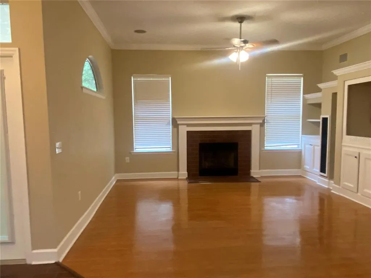
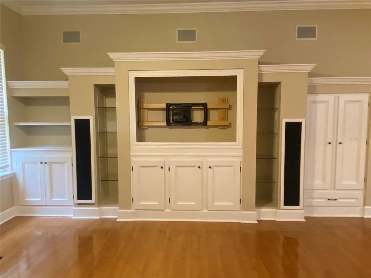
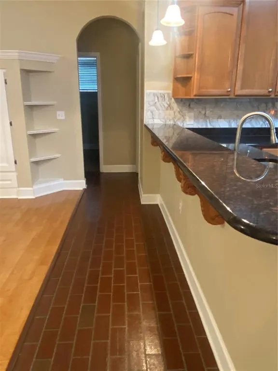
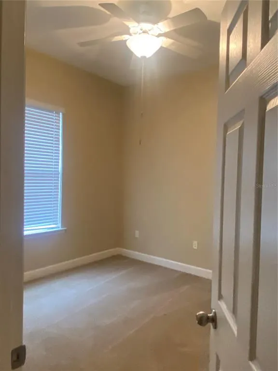
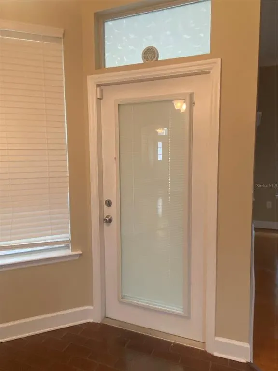
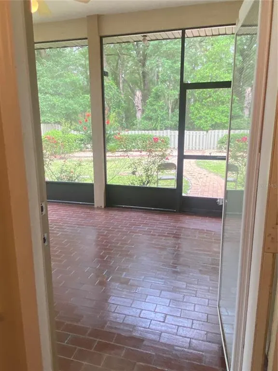
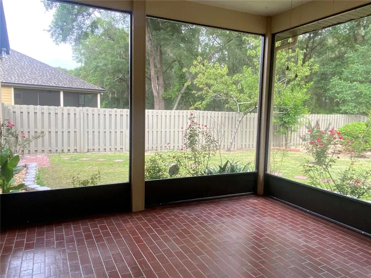
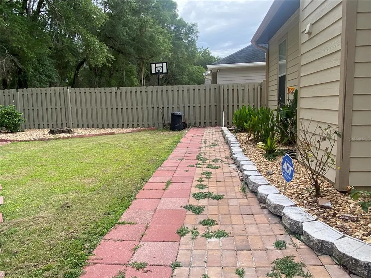
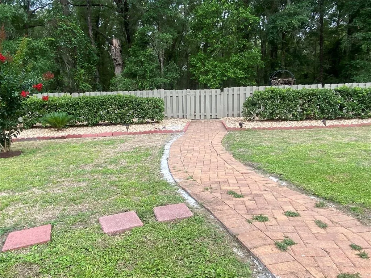
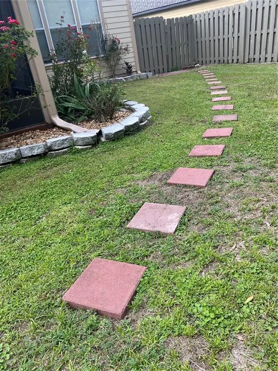
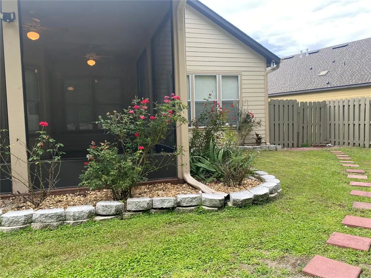
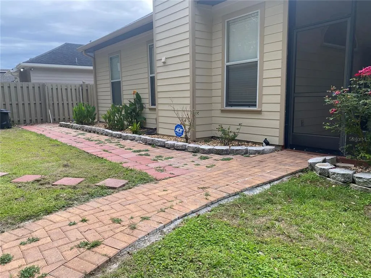
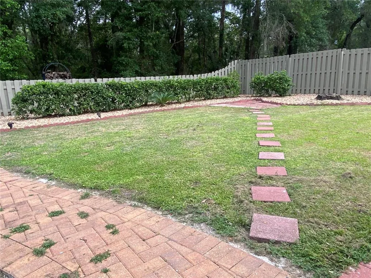
Price Reduction! This stunning 4-Bedroom, 3-Bathroom 2,637 sq ft home with 2 car garage has crown molding throughout the home and has been kept in immaculate condition. This very special home is full of customized features and is move in ready. The large open concept area flows from the kitchen with pub bar; dinette area and family room with lots of natural lighting. The kitchen has lots of cabinets, a large food pantry as well as a Butler Pantry with lots of shelving for storage of oversized entertaining gourmet serving and cookware or other storage. It also has a gorgeous built-in cabinet with glass doors and rack for wine/stem glasses. The Family Room has a gas fireplace and spectacular built-in wall to wall entertainment center; glass shelves and overhead lights with space for a 65” TV. The formal dining room is connected and flows into the Living Room. Enjoy your privacy with wooden fences and savor your morning coffee or teatime on the spacious screened brick floor Patio overlooking the lovely, landscaped backyard. The floors are wood and brick. The Spa Master bathroom is extra-large with a jacuzzi tub and separate shower, in addition, there are two walk-in closets. The other 3 bedrooms have large closets and are accessible to two full bathrooms. One room can be used as an office if desired. The laundry room has built in storage cabinets. Professionally installed are the Generac Generator with automatic backup power of the whole house and an Aqua Water Softener. A new roof and 50-gallon hot water heater were installed in 2025.
| Elementary School | Middle School | High School |
|---|---|---|
| Kimball Wiles Elementary School-AL Elementary School | Kanapaha Middle School-AL Middle School | Gainesville High School-AL High School |
| Price History | |
|---|---|
| 6/10/2026 | Listed $499,000 |
| 7/3/2026 | 1$494,000 |
General Features
| Sewer | Public Sewer |
|---|---|
| Heating | Central,Electric |
| Cooling | Central Air |
| Utilities | Cable Available,Electricity Connected,Public,Sewer Connected,Street Lights,Water Connected |
| Possession | Close Of Escrow |
| Roof | Shingle |
| Appliances | Dishwasher,Disposal,Electric Water Heater,Range,Range Hood,Refrigerator |
| Zoning | PD |
| HOA Fee | 374 |
| Garage Spaces | 2 |
| Patio/Porch Features | Patio,Rear Porch |
| Construction Materials | HardiPlank Type |
| Pets Allowed | Cats OK,Dogs OK |
| Year Built | 2006 |
| Levels | One |
| Property Subtype | Single Family Residence |
| Tax Year | 2025 |
| Ownership | Fee Simple |
| Assoc Fee Paid Per | Quarterly |
| County | Alachua |
| New Construction | false |
| Property Type | Residential |
| Attached Garage | true |
| Subdivision Name | LONGLEAF UNIT 2 PH 5 |
| Facing Direction | North |
| Garage Y/N | true |
| Total Rooms | 8 |
| Full Baths | 3 |
| Status | Active |
| Directions | Go west on Archer Road (SR 26) and turn left on SW 88th Street, turn left on SW 87th Terrace go left on SW 77th Terrace and go right on SW 86th Way. This will turn into SW 80th Place and this home will be on your left. |
| High School | Gainesville High School-AL |
| City | GAINESVILLE |
| Association Name | Bosshardt Property Management |
| Senior Community Y/N | false |
| MLS Area | 32608 - Gainesville |
| Lot Size Units | Square Feet |
| Lot Size Square Feet | 8712 |
| Carport Y/N | false |
| Listing Terms | Cash,Conventional,FHA,VA Loan |
| Elementary School | Kimball Wiles Elementary School-AL |
| Land Lease Y/N | false |
| Tax Annual Amount | 302.13 |
| Home Warranty Y/N | false |
| Middle/Junior High School | Kanapaha Middle School-AL |
| Property Condition | Completed |
| Additional Parcels Y/N | false |
| Lease Considered Y/N | true |
| Virtual Tour | https://www.propertypanorama.com/instaview/stellar/GC540981 |
| Building Area Units | Square Feet |
| Living Area Units | Square Feet |
| Standard Status | Active |
| Occupancy Type | Vacant |
| Tax Lot | 218 |
| Legal Description | LONGLEAF UNIT II PH V PB 26 PG 53 LOT 218 OR 4539/0142 |
| Minimum Lease | 1-2 Years |
| Water Access Y/N | false |
| Monthly HOA Amount | 124.67 |
| Water View Y/N | false |
| Flood Zone Code | X |
| In Law Suite YN | false |
| Flood Zone Code X | Yes |
| DockY/N | false |
Interior Features
| Interior Amenities | Built-in Features,Ceiling Fan(s),Crown Molding,Eating Space In Kitchen,High Ceilings,L Dining,Living Room/Dining Room Combo,Open Floorplan,Primary Bedroom Main Floor,Solid Surface Counters,Solid Wood Cabinets,Thermostat,Walk-In Closet(s) |
|---|---|
| Flooring | Brick/Stone,Hardwood |
| Furnished Y/N | Unfurnished |
| Fireplace Features | Gas |
| Total Stories | 1 |
| Air Conditioning Y/N | true |
| Heating Y/N | true |
| Fireplace Y/N | true |
| Laundry Features | Electric Dryer Hookup,Inside,Laundry Room,Washer Hookup |
| Total Bedrooms | 4 |
| LivingAreaSource | Public Records |
| Total Baths | 3 |
Exterior Features
| Exterior Amenities | Lighting |
|---|---|
| Vegetation | Trees/Landscaped |
| Lot Features | Landscaped |
| Water Source | Public |
| Lot Size Area | 8712 |
| Foundation Details | Slab |
| Building Area Total | 2637 |
| Lot Size Acres | 0.2 |
| Road Surface Type | Paved |
| Private Pool | false |
| Waterfront Y/N | false |
| Covered Spaces | 2 |
| Road Responsibility | Public Maintained Road |
Amenities
- Foreclosure
- Views
- Short Sale
- New Construction
- Adult 55+
- Lease To Own
- No HOA Fees
- Furnished
- Primary On Main
- Air Conditioning
- Seller Finance
- Green
- Fixer Upper
- Horse
- Golf
- Fireplace
- Deck
- Garage
- Basement
- Pool
Property vs Single Family Average in 32608
Price
Taxes
Year Built
 Copyright © MFRMLS.com All information deemed reliable but not guaranteed. All properties are subject to prior sale, change or withdrawal. Neither listing broker(s) or information provider(s) shall be responsible for any typographical errors, misinformation, misprints and shall be held totally harmless. Listing(s) information is provided for consumers personal, non-commercial use and may not be used for any purpose other than to identify prospective properties consumers may be interested in purchasing. Information on this site was last updated Last updated on September 15, 2026 8:53 AM UTC The listing information on this page last changed on Last updated on September 15, 2026 8:53 AM UTCd. The data relating to real estate for sale on this website comes in part from the Internet Data Exchange program of MFR MLS.
All information deemed reliable but not guaranteed. All properties are subject to prior sale, change or withdrawal. Neither listing broker(s) or information provider(s) shall be responsible for any typographical errors, misinformation, misprints and shall be held totally harmless. Listing(s) information is provided for consumers personal, non-commercial use and may not be used for any purpose other than to identify prospective properties consumers may be interested in purchasing.
Updated on September 15, 2026 8:53 AM UTC
Copyright © MFRMLS.com All information deemed reliable but not guaranteed. All properties are subject to prior sale, change or withdrawal. Neither listing broker(s) or information provider(s) shall be responsible for any typographical errors, misinformation, misprints and shall be held totally harmless. Listing(s) information is provided for consumers personal, non-commercial use and may not be used for any purpose other than to identify prospective properties consumers may be interested in purchasing. Information on this site was last updated Last updated on September 15, 2026 8:53 AM UTC The listing information on this page last changed on Last updated on September 15, 2026 8:53 AM UTCd. The data relating to real estate for sale on this website comes in part from the Internet Data Exchange program of MFR MLS.
All information deemed reliable but not guaranteed. All properties are subject to prior sale, change or withdrawal. Neither listing broker(s) or information provider(s) shall be responsible for any typographical errors, misinformation, misprints and shall be held totally harmless. Listing(s) information is provided for consumers personal, non-commercial use and may not be used for any purpose other than to identify prospective properties consumers may be interested in purchasing.
Updated on September 15, 2026 8:53 AM UTC
