
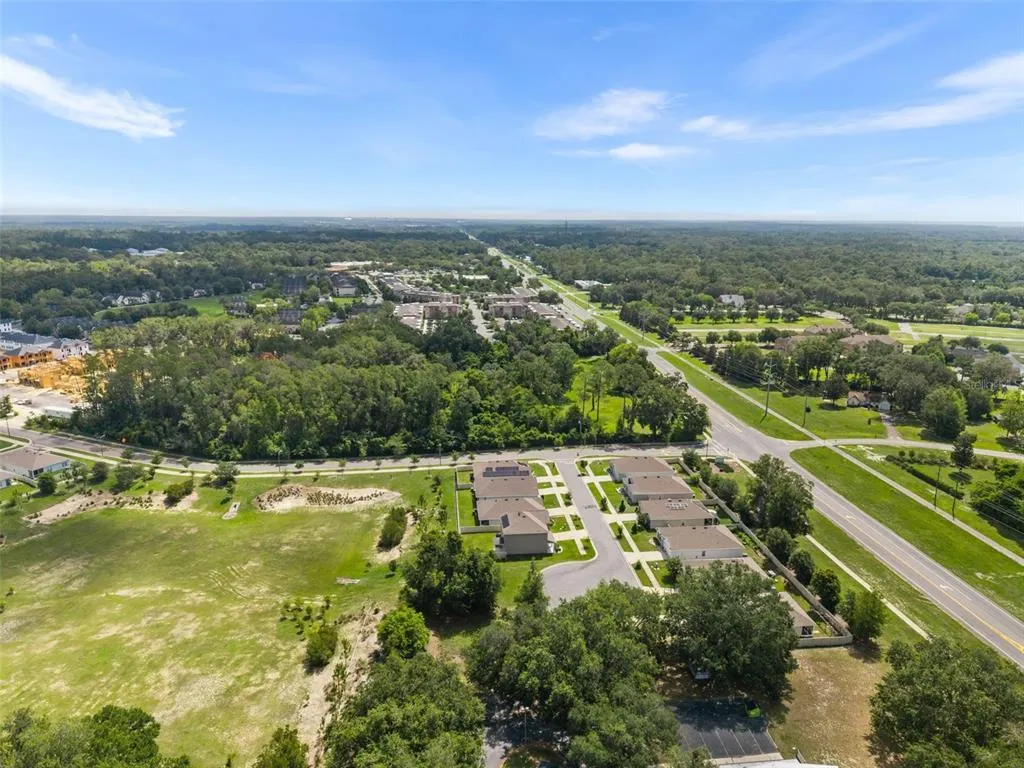
Address
8008 Sw 62nd Court, GAINESVILLE, FL
Price
$ 474,900
Property Attributes
- MLS#GC541278
- TypeSingle Family
- Listing Status Active
- CountyAlachua
- CityGAINESVILLE
- AreaGainesville
- NeighborhoodCHESTNUT VILLAGE PH II PB 35 PG 74
- Zip32608
- StyleSingle Family Residence
- Year Built2019
- Taxes$ 8452
- Price$ 474,900
- Bedrooms5
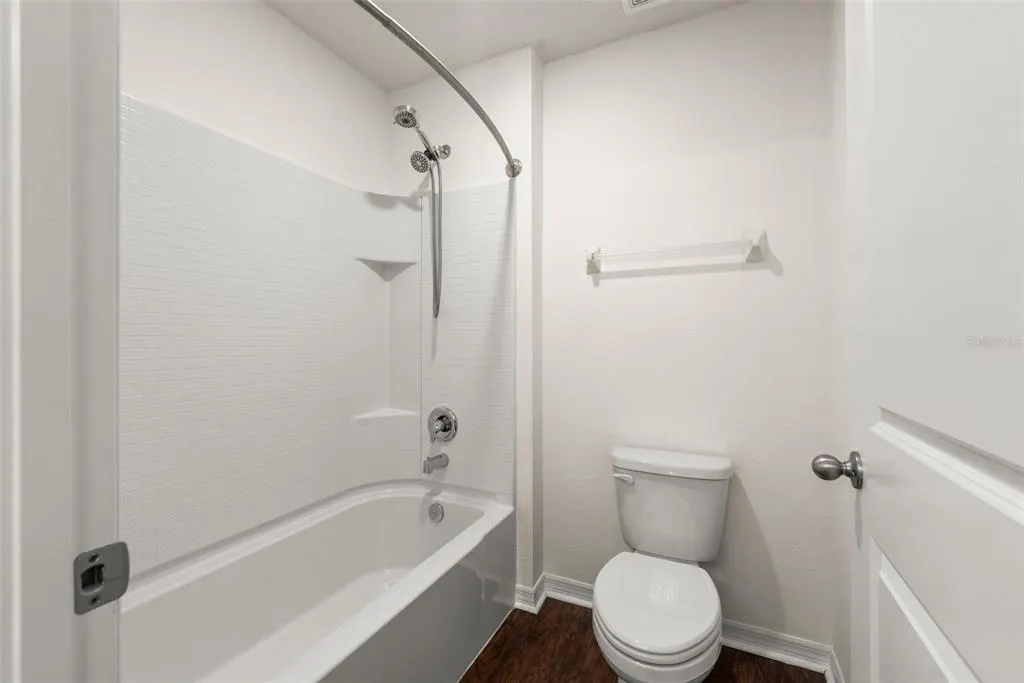
- Full Bathrooms3
- Half Bathrooms0
- Sqr Footage2556
- Lot Size0.11 Acres
Data Source:
Stellar MLS
Property Description
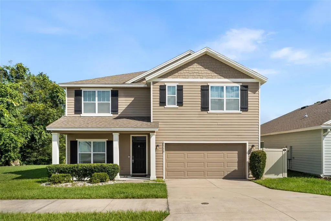
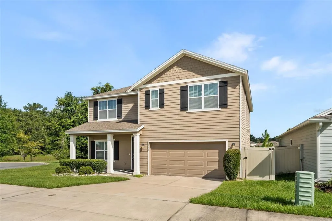
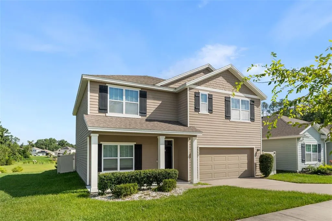
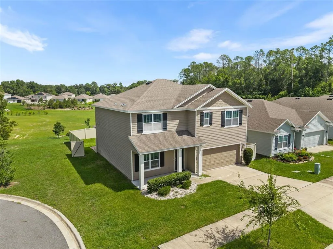
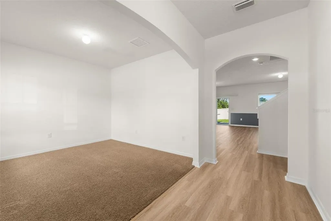
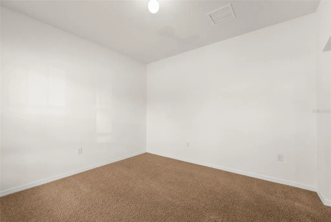
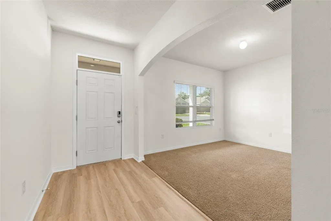
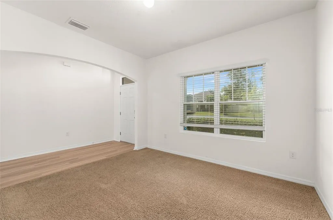
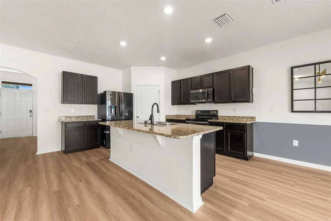
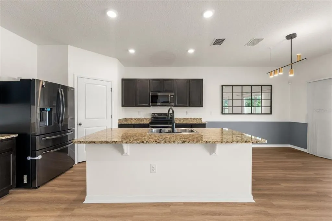
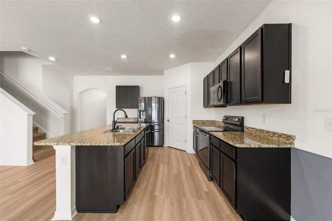
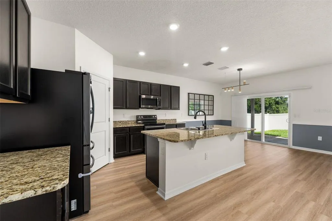
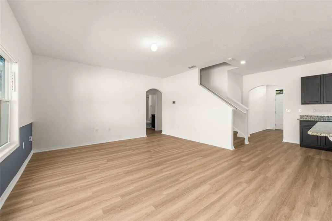
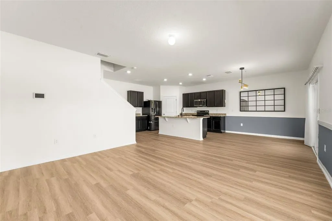
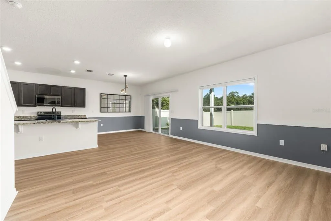
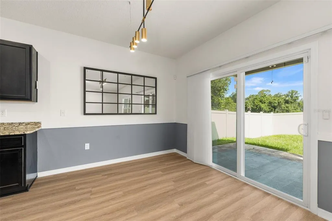
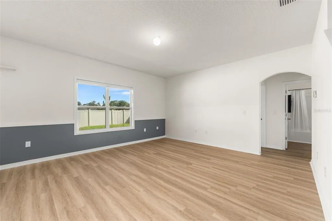
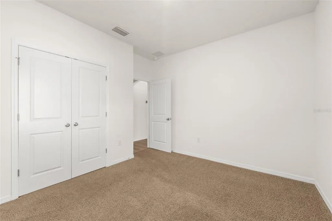
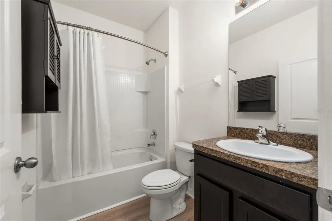
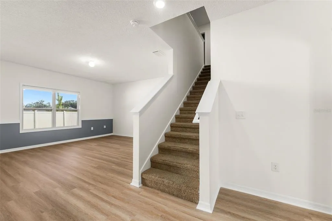
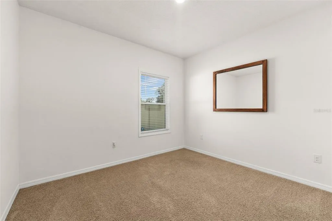
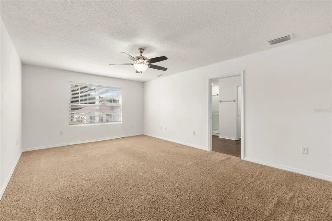
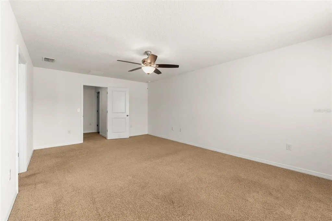
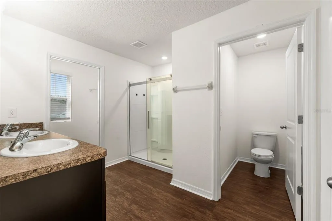
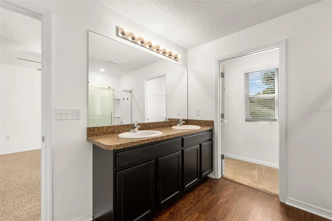
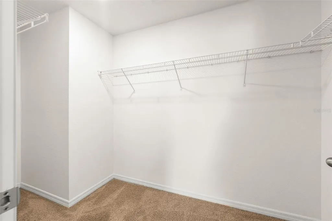
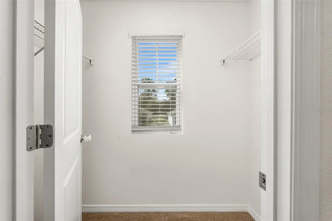
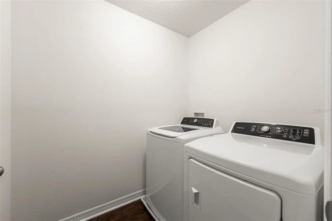
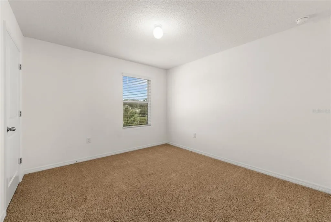
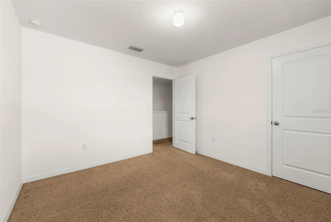
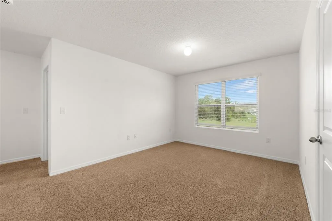
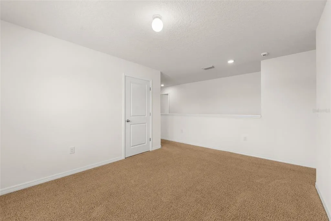
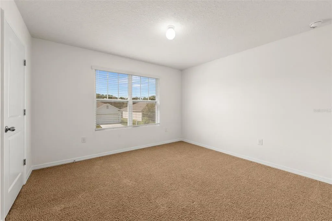
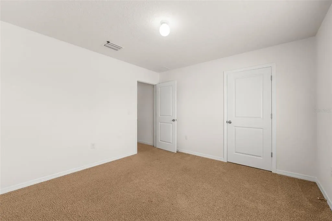
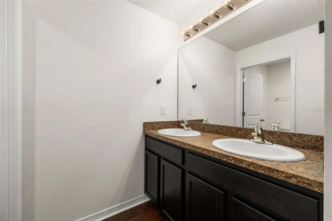
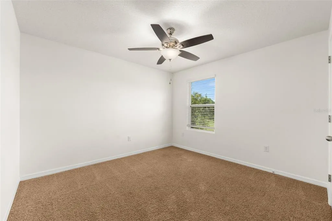
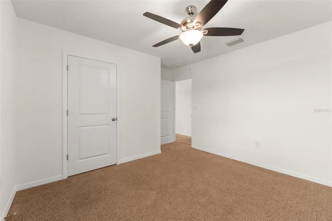
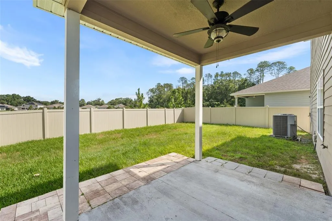
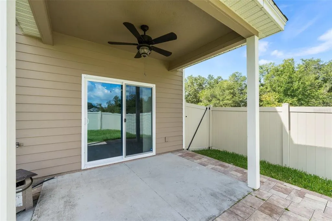
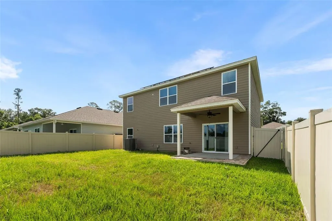
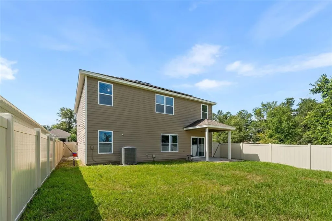
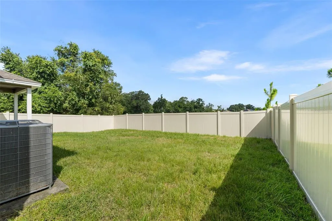
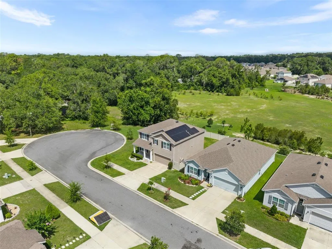
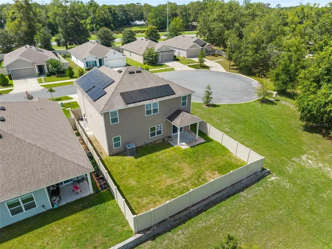
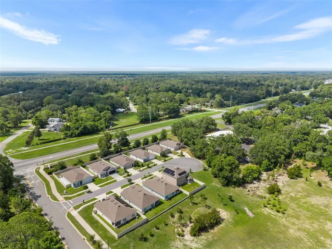
Welcome to Chestnut Village — Gainesville, FL This beautifully updated two-story, 5-bedroom, 2-car garage, FENCED IN backyard home is move-in ready and packed with upgrades that set it apart. JUST UPDATED: Brand-new Luxury Vinyl Plank (LVP), Freshly painted interior — clean, bright, and ready for you to move right in The open-concept main floor is designed for effortless living — the kitchen flows naturally into the living room, with a separate dining room and a private outdoor lanai perfect for relaxing or entertaining. The well-appointed kitchen features stainless-steel appliances including a refrigerator, built-in dishwasher, electric range, and microwave — everything you need from day one. Upstairs, the Owner's Suite offers a quiet, private retreat complete with an ensuite bathroom and a Walk In Closet. Bedrooms 2, 3, and 4 are conveniently located near the upstairs laundry room, which comes equipped with a washer and dryer. A flexible 5th bedroom on the main floor sits adjacent to a full bath, ideal for guests, in-laws, or a home office. SOLAR ENERGY PANELS INCLUDED — This home is equipped with fully installed solar panels, significantly reducing your monthly electric bill. Nestled in the charming Chestnut Village community, just minutes from the heart of downtown Gainesville — the perfect blend of neighborhood comfort and urban convenience.
| Price History | |
|---|---|
| 6/25/2026 | Listed $484,900 |
| 7/30/2026 | 2$474,900 |
General Features
| Sewer | Public Sewer |
|---|---|
| Heating | Central,Electric |
| Cooling | Central Air |
| Utilities | BB/HS Internet Available,Cable Available,Electricity Connected,Sewer Connected,Solar,Water Connected |
| Roof | Shingle |
| Appliances | Dishwasher,Disposal,Dryer,Electric Water Heater,Microwave,Range,Refrigerator,Washer |
| Zoning | R-1B |
| HOA Fee | 62 |
| Garage Spaces | 2 |
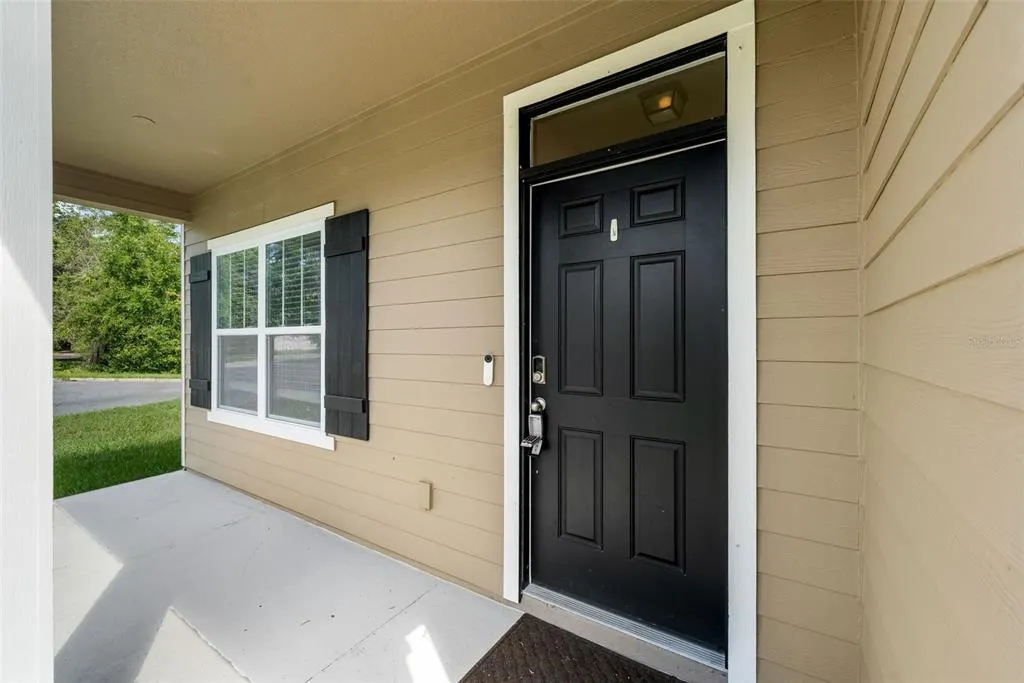
| Patio/Porch Features | Covered,Patio |
| Construction Materials | HardiPlank Type,Other,Wood Frame |
| Pets Allowed | Breed Restrictions,Cats OK,Dogs OK,Number Limit,Yes |
| Year Built | 2019 |
| Levels | Two |
| Property Subtype | Single Family Residence |
| Tax Year | 2025 |
| Ownership | Fee Simple |
| Community Features | Deed Restrictions,Sidewalks |
| Assoc Fee Paid Per | Monthly |
| County | Alachua |
| New Construction | false |
| Property Type | Residential |
| Attached Garage | true |
| Subdivision Name | CHESTNUT VILLAGE PH II PB 35 PG 74 |
| Facing Direction | South |
| Garage Y/N | true |
| Total Rooms | 3 |
| Full Baths | 3 |
| Status | Active |
| Directions | From I-75, take exit 384 toward Gainesville. Head southwest on SR-24/SW Archer Rd. Turn right on SW 81st St. At the roundabout, turn right on SW 85th St. Chesnut Village entrance. |
| City | GAINESVILLE |
| Association Name | Chesnut Village Homeowners/ Kelly Burch |
| Senior Community Y/N | false |
| MLS Area | 32608 - Gainesville |
| Lot Size Units | Square Feet |
| Lot Size Square Feet | 4792 |
| Carport Y/N | false |
| Listing Terms | Cash,Conventional,FHA,VA Loan |
| Property Attached Y/N | false |
| Land Lease Y/N | false |
| Tax Annual Amount | 8452.17 |
| Additional Parcels Y/N | false |
| Lease Considered Y/N | true |
| Building Area Units | Square Feet |
| Living Area Units | Square Feet |
| Standard Status | Active |
| Occupancy Type | Vacant |
| Tax Lot | 104 |
| Legal Description | CHESTNUT VILLAGE PHASE II PB 35 PG 74 LOT 104 OR 4734/1848 & OR 5179/1256 |
| Minimum Lease | 7 Months |
| Water Access Y/N | false |
| Monthly HOA Amount | 62 |
| Additional Rooms | Den/Library/Office,Great Room,Inside Utility |
| Water View Y/N | false |
| Flood Zone Code | X |
| In Law Suite YN | false |
| Flood Zone Code X | Yes |
Interior Features
| Interior Amenities | Ceiling Fan(s),Eating Space In Kitchen,Kitchen/Family Room Combo,Other,PrimaryBedroom Upstairs,Solid Surface Counters,Split Bedroom,Thermostat,Walk-In Closet(s) |
|---|---|
| Flooring | Carpet,Luxury Vinyl,Other,Tile |
| Furnished Y/N | Unfurnished |
| Total Stories | 2 |
| Air Conditioning Y/N | true |
| Heating Y/N | true |
| Window Features | Blinds |
| Fireplace Y/N | false |
| Laundry Features | Inside,Laundry Room |
| Total Bedrooms | 5 |
| LivingAreaSource | Public Records |
| Total Baths | 3 |
Exterior Features
| Exterior Amenities | Irrigation System,Lighting,Sidewalk,Sliding Doors |
|---|---|
| Fencing | Fenced |
| Parking Features | Driveway,Garage Door Opener |
| Lot Features | Cul-De-Sac,Sidewalk |
| Water Source | Public |
| Lot Size Area | 4792 |
| Foundation Details | Slab |
| Building Area Total | 3164 |
| Lot Size Acres | 0.11 |
| Road Surface Type | Paved |
| Private Pool | false |
| Waterfront Y/N | false |
| Covered Spaces | 2 |
| Road Frontage Type | Street Paved |
Amenities
- Foreclosure
- Views
- Short Sale
- New Construction
- Adult 55+
- Lease To Own
- No HOA Fees
- Furnished
- Primary On Main
- Air Conditioning
- Seller Finance
- Green
- Fixer Upper
- Horse
- Golf
- Fireplace
- Deck
- Garage
- Basement
- Pool
Property vs Single Family Average in 32608
Price
Taxes
Year Built
 Copyright © MFRMLS.com All information deemed reliable but not guaranteed. All properties are subject to prior sale, change or withdrawal. Neither listing broker(s) or information provider(s) shall be responsible for any typographical errors, misinformation, misprints and shall be held totally harmless. Listing(s) information is provided for consumers personal, non-commercial use and may not be used for any purpose other than to identify prospective properties consumers may be interested in purchasing. Information on this site was last updated Last updated on September 14, 2026 8:05 AM UTC The listing information on this page last changed on Last updated on September 14, 2026 8:05 AM UTCd. The data relating to real estate for sale on this website comes in part from the Internet Data Exchange program of MFR MLS.
All information deemed reliable but not guaranteed. All properties are subject to prior sale, change or withdrawal. Neither listing broker(s) or information provider(s) shall be responsible for any typographical errors, misinformation, misprints and shall be held totally harmless. Listing(s) information is provided for consumers personal, non-commercial use and may not be used for any purpose other than to identify prospective properties consumers may be interested in purchasing.
Updated on September 14, 2026 8:05 AM UTC
Copyright © MFRMLS.com All information deemed reliable but not guaranteed. All properties are subject to prior sale, change or withdrawal. Neither listing broker(s) or information provider(s) shall be responsible for any typographical errors, misinformation, misprints and shall be held totally harmless. Listing(s) information is provided for consumers personal, non-commercial use and may not be used for any purpose other than to identify prospective properties consumers may be interested in purchasing. Information on this site was last updated Last updated on September 14, 2026 8:05 AM UTC The listing information on this page last changed on Last updated on September 14, 2026 8:05 AM UTCd. The data relating to real estate for sale on this website comes in part from the Internet Data Exchange program of MFR MLS.
All information deemed reliable but not guaranteed. All properties are subject to prior sale, change or withdrawal. Neither listing broker(s) or information provider(s) shall be responsible for any typographical errors, misinformation, misprints and shall be held totally harmless. Listing(s) information is provided for consumers personal, non-commercial use and may not be used for any purpose other than to identify prospective properties consumers may be interested in purchasing.
Updated on September 14, 2026 8:05 AM UTC
