
Water Views - Eco Friendly
Address
2032 Nw 24th Street, GAINESVILLE, FL
Price
$ 624,900
Property Attributes
- MLS#GC542499
- TypeSingle Family
- Listing Status Pending
- CountyAlachua
- CityGAINESVILLE
- AreaGainesville
- NeighborhoodMAPLE HILL
- Zip32605
- StyleSingle Family Residence
- Year Built1973
- Taxes$ 7807
- Price$ 624,900
- Bedrooms3
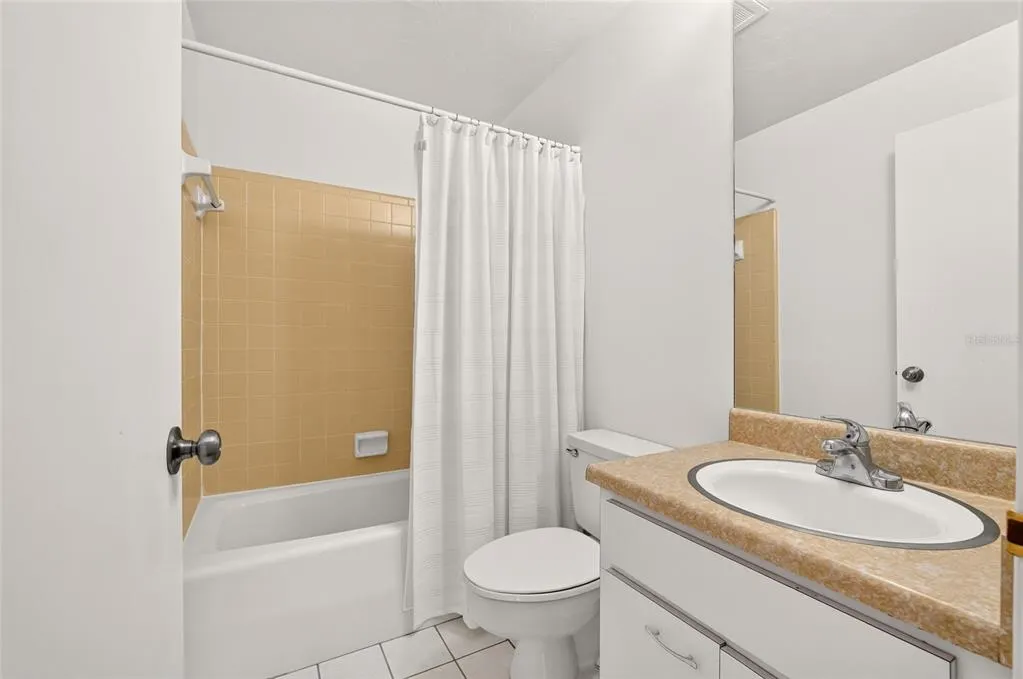
- Full Bathrooms3
- Half Bathrooms0
- Sqr Footage2448
- Lot Size1.38 Acres
Data Source:
Stellar MLS
Property Description
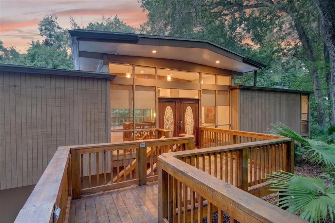
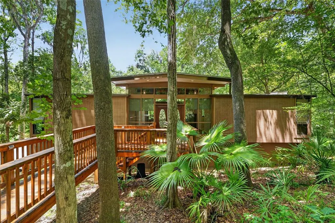
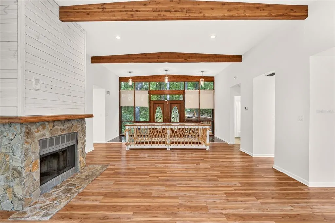
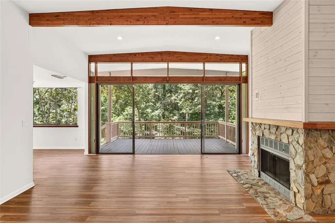
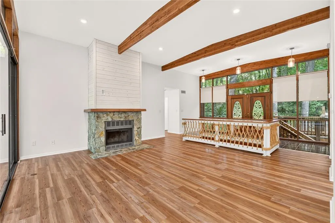
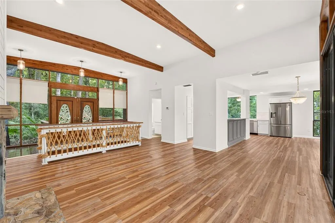
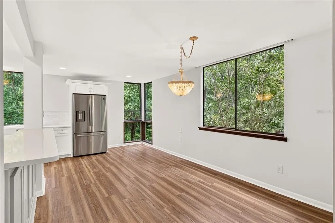
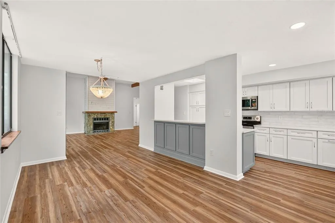
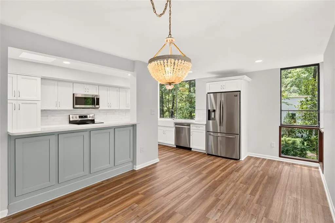
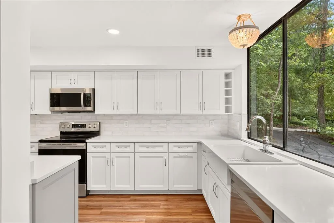
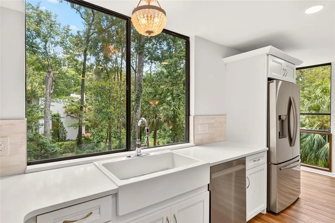
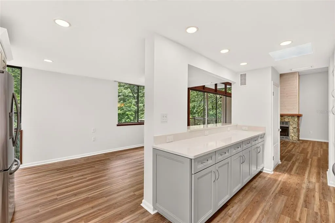
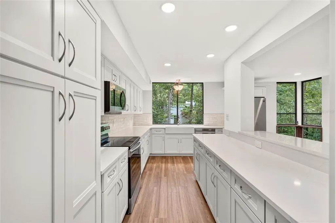
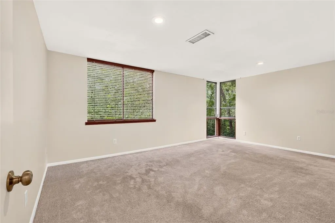
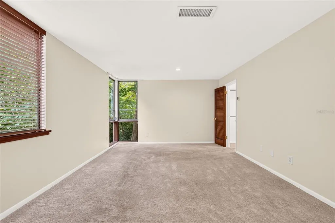
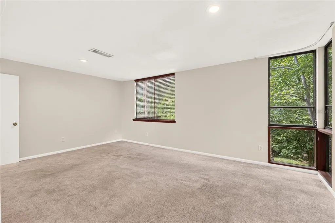
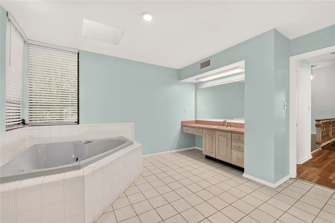
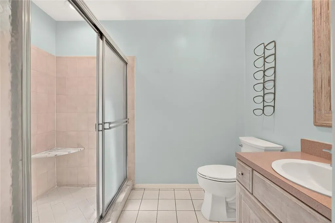
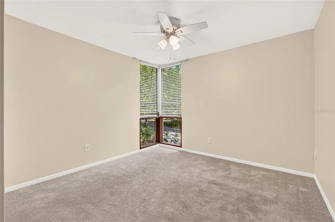
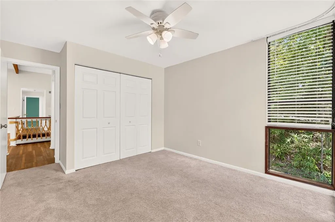
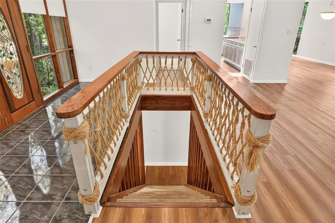
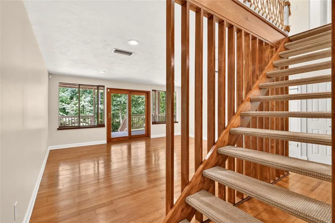
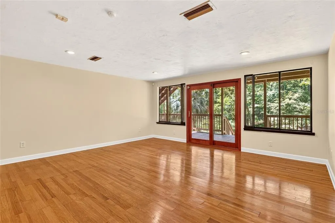
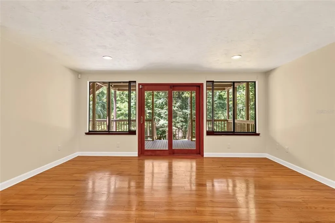
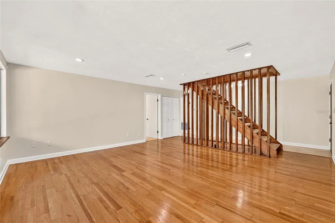
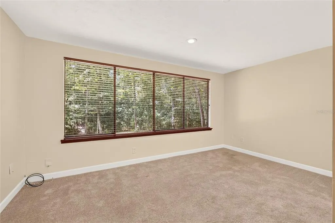
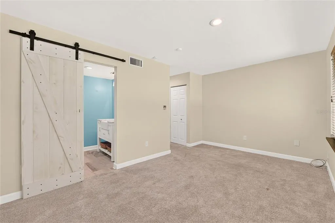
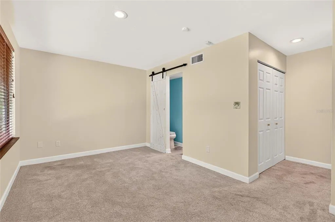
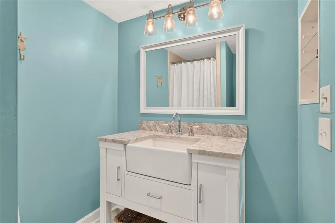
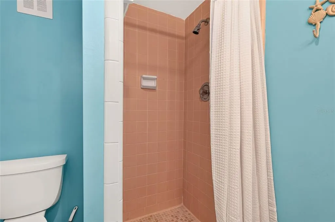
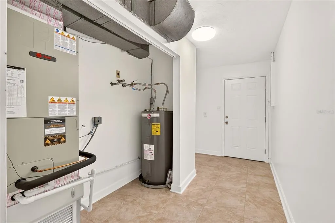
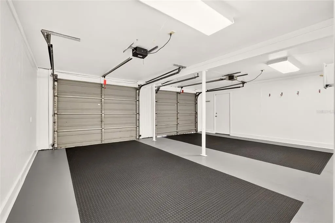
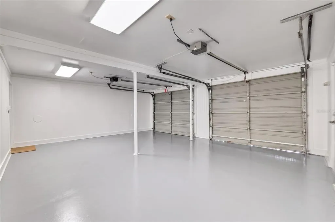
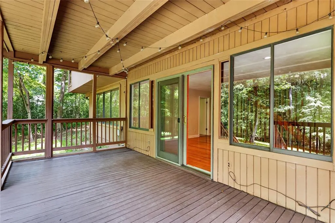
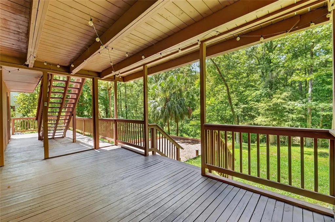
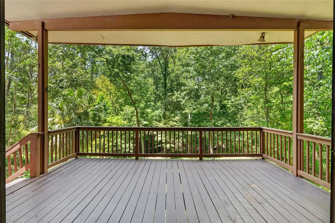
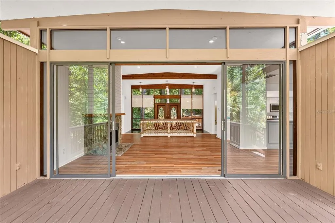
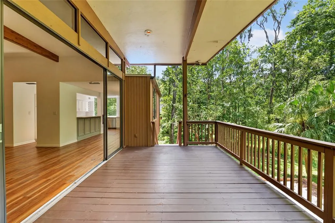
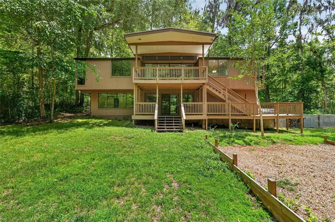
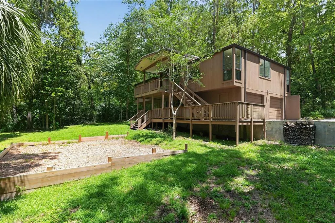
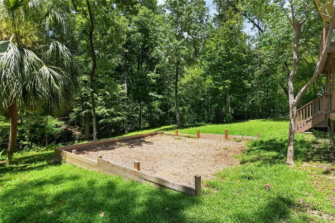
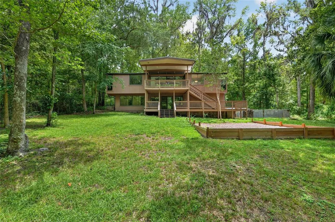
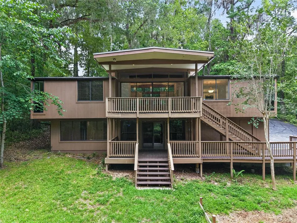
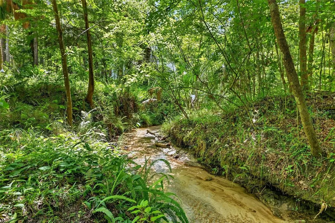
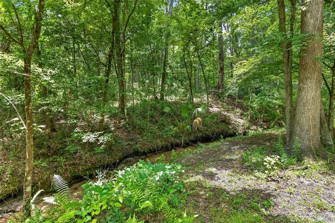
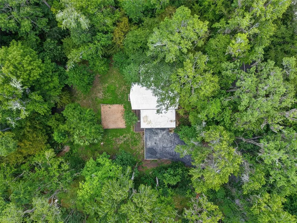
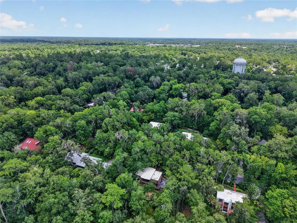
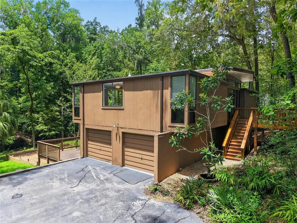
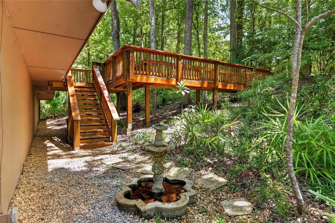
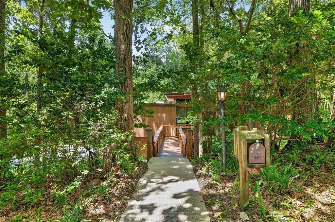
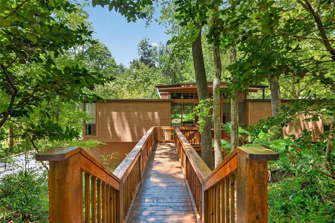
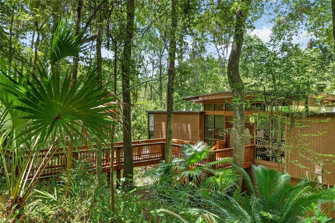
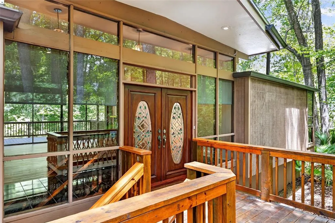
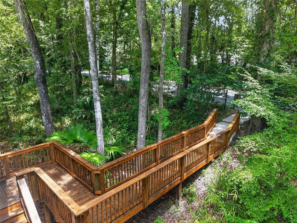
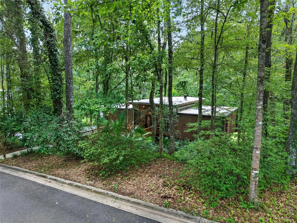
Under contract-accepting backup offers. A rare Gainesville retreat that feels like a mountain treehouse! Nestled on 1.38 private wooded acres in the highly desirable Maple Hill neighborhood, this one-of-a-kind contemporary home is tucked away along one of Gainesville's most scenic winding, hilly streets—yet is located just 2.5 miles from Ben Hill Griffin Stadium and the University of Florida. Designed to bring the outdoors in, the home features soaring vaulted ceilings with exposed wood beams, walls of glass, and breathtaking views of the surrounding woods from nearly every room. The main (upper) level offers two bedrooms, including the primary suite, plus spacious living and dining areas that open to a large covered deck overlooking a crystal-clear creek below. The remodeled kitchen is beautifully appointed with quartz countertops, stainless steel appliances, and modern finishes while maintaining the home's distinctive architectural style. The walkout lower level includes an additional bedroom and full bathroom, along with a second oversized living room—perfect for guests, a home office, or multi-generational living. Outdoor living is just as impressive with expansive covered decks on both levels, creating peaceful spaces to relax, entertain, or simply enjoy the sights and sounds of nature. Additional features include a 2-car garage, generous storage room, and immediate move-in availability. If you've been searching for something truly special, this home offers the serenity of a mountain retreat with the convenience of being just minutes from UF, shopping, restaurants, and everything Gainesville has to offer. Owner is a licensed Florida Realtor.
| Elementary School | Middle School | High School |
|---|---|---|
| J. J. Finley Elementary School-AL Elementary School | Westwood Middle School-AL Middle School | Gainesville High School-AL High School |
| Price History | |
|---|---|
| 8/7/2026 | Listed $624,900 |
General Features
| Sewer | Public Sewer |
|---|---|
| Heating | Central,Electric |
| Cooling | Central Air |
| Utilities | BB/HS Internet Available,Cable Connected,Electricity Connected,Natural Gas Connected,Sewer Connected,Water Connected |
| Roof | Other |
| Appliances | Dishwasher,Disposal,Electric Water Heater,Range,Refrigerator |
| Zoning | SF |
| Garage Spaces | 2 |
| Patio/Porch Features | Covered,Rear Porch |
| Construction Materials | Wood Frame,Wood Siding |
| Pets Allowed | No |
| Year Built | 1973 |
| Levels | Two |
| Property Subtype | Single Family Residence |
| Tax Year | 2025 |
| Ownership | Fee Simple |
| County | Alachua |
| New Construction | false |
| Property Type | Residential |
| Attached Garage | true |
| Subdivision Name | MAPLE HILL |
| Facing Direction | East |
| Garage Y/N | true |
| Total Rooms | 4 |
| Full Baths | 3 |
| Status | Pending |
| Directions | From 13th st, head West on NW 16th Avenue. Turn right on NW 24th Street. Follow to sign on left. |
| High School | Gainesville High School-AL |
| City | GAINESVILLE |
| Senior Community Y/N | false |
| MLS Area | 32605 - Gainesville |
| Lot Size Units | Acres |
| Lot Size Square Feet | 60113 |
| Carport Y/N | false |
| Elementary School | J. J. Finley Elementary School-AL |
| Land Lease Y/N | false |
| Tax Annual Amount | 7807 |
| Middle/Junior High School | Westwood Middle School-AL |
| Property Condition | Completed |
| Additional Parcels Y/N | false |
| Lease Considered Y/N | true |
| Virtual Tour | https://www.propertypanorama.com/instaview/stellar/GC542499 |
| Building Area Units | Square Feet |
| Living Area Units | Square Feet |
| Standard Status | Active Under Contract |
| Occupancy Type | Vacant |
| Tax Lot | 16 |
| Legal Description | see deed - unofficial - MAPLE HILL ADDITION NO 2 PB G-89 LOT 16 OR 770/13 & COM NW COR LOT 16 POB S/LY ALONG W BDRY LOT 16 TO SW COR LOT 16 N 84 DEG W 154.75 FT N 3 DEG E 185.03 FT S 88 DEG E 150.8 FT TO POB OR 2163/0490 & OR 2193/2219 & OR 2980/1390 & OR 4071/ 0410 & OR 4466/1 |
| Water View | Creek |
| Minimum Lease | 7 Months |
| Water Access Y/N | false |
| Additional Rooms | Family Room,Inside Utility,Storage Rooms |
| Water View Y/N | true |
| Flood Zone Code | A |
| In Law Suite YN | false |
Interior Features
| Interior Amenities | Ceiling Fan(s),Living Room/Dining Room Combo,Open Floorplan,Skylight(s),Solid Surface Counters,Thermostat,Vaulted Ceiling(s),Walk-In Closet(s),Window Treatments |
|---|---|
| Flooring | Carpet,Luxury Vinyl,Hardwood |
| Furnished Y/N | Unfurnished |
| Fireplace Features | Living Room,Wood Burning |
| Air Conditioning Y/N | true |
| Heating Y/N | true |
| Window Features | Blinds,Window Treatments |
| Fireplace Y/N | true |
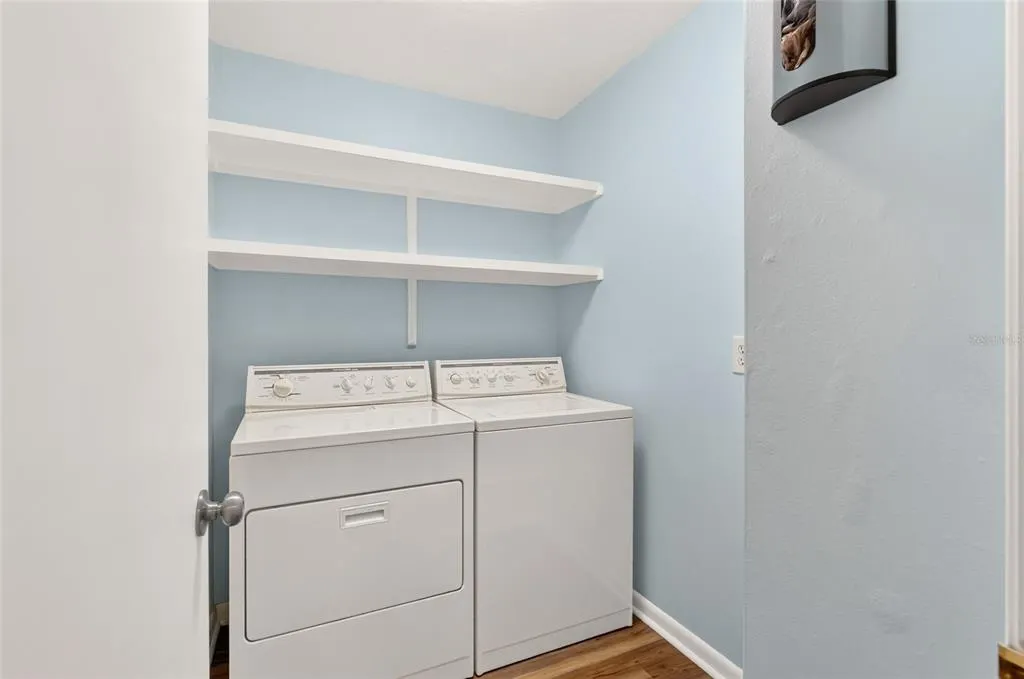
| Laundry Features | Inside,Laundry Room |
| Total Bedrooms | 3 |
| LivingAreaSource | Public Records |
| Total Baths | 3 |
Exterior Features
| Exterior Amenities | Balcony,Sliding Doors |
|---|---|
| Lot Features | City Lot,Landscaped,Private |
| Water Source | Public |
| Lot Size Area | 1.38 |
| Foundation Details | Slab |
| Building Area Total | 3228 |
| Lot Size Acres | 1.38 |
| Road Surface Type | Paved |
| Private Pool | false |
| Waterfront Y/N | false |
| Covered Spaces | 2 |
| Road Frontage Type | Street Paved |
| Road Responsibility | Public Maintained Road |
Amenities
- Foreclosure
- Views
- Short Sale
- New Construction
- Adult 55+
- Lease To Own
- No HOA Fees
- Furnished
- Primary On Main
- Air Conditioning
- Seller Finance
- Green
- Fixer Upper
- Horse
- Golf
- Fireplace
- Deck
- Garage
- Basement
- Pool
Property vs Single Family Average in 32605
Price
Taxes
Year Built
 Copyright © MFRMLS.com All information deemed reliable but not guaranteed. All properties are subject to prior sale, change or withdrawal. Neither listing broker(s) or information provider(s) shall be responsible for any typographical errors, misinformation, misprints and shall be held totally harmless. Listing(s) information is provided for consumers personal, non-commercial use and may not be used for any purpose other than to identify prospective properties consumers may be interested in purchasing. Information on this site was last updated Last updated on September 15, 2026 8:53 AM UTC The listing information on this page last changed on Last updated on September 15, 2026 8:53 AM UTCd. The data relating to real estate for sale on this website comes in part from the Internet Data Exchange program of MFR MLS.
All information deemed reliable but not guaranteed. All properties are subject to prior sale, change or withdrawal. Neither listing broker(s) or information provider(s) shall be responsible for any typographical errors, misinformation, misprints and shall be held totally harmless. Listing(s) information is provided for consumers personal, non-commercial use and may not be used for any purpose other than to identify prospective properties consumers may be interested in purchasing.
Updated on September 15, 2026 8:53 AM UTC
Copyright © MFRMLS.com All information deemed reliable but not guaranteed. All properties are subject to prior sale, change or withdrawal. Neither listing broker(s) or information provider(s) shall be responsible for any typographical errors, misinformation, misprints and shall be held totally harmless. Listing(s) information is provided for consumers personal, non-commercial use and may not be used for any purpose other than to identify prospective properties consumers may be interested in purchasing. Information on this site was last updated Last updated on September 15, 2026 8:53 AM UTC The listing information on this page last changed on Last updated on September 15, 2026 8:53 AM UTCd. The data relating to real estate for sale on this website comes in part from the Internet Data Exchange program of MFR MLS.
All information deemed reliable but not guaranteed. All properties are subject to prior sale, change or withdrawal. Neither listing broker(s) or information provider(s) shall be responsible for any typographical errors, misinformation, misprints and shall be held totally harmless. Listing(s) information is provided for consumers personal, non-commercial use and may not be used for any purpose other than to identify prospective properties consumers may be interested in purchasing.
Updated on September 15, 2026 8:53 AM UTC
