
Views - Primary on Main
Address
226 Sw 80th Boulevard, GAINESVILLE, FL
Price
$ 624,900
Property Attributes
- MLS#GC542845
- TypeSingle Family
- Listing Status Active
- CountyAlachua
- CityGAINESVILLE
- AreaGainesville
- NeighborhoodSUNNINGDALE
- Zip32607
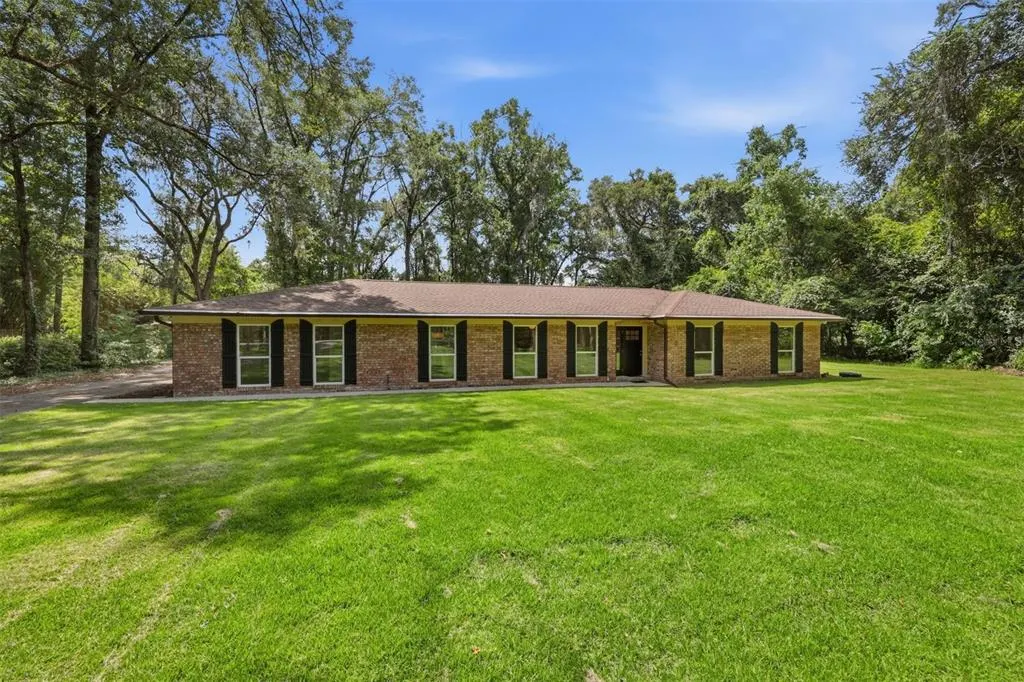
- StyleContemporary Ranch
- Year Built1974
- Taxes$ 8282
- Price$ 624,900
- Bedrooms5
- Full Bathrooms3
- Half Bathrooms0
- Sqr Footage2754
- Lot Size1.25 Acres
Data Source:
Stellar MLS
Property Description
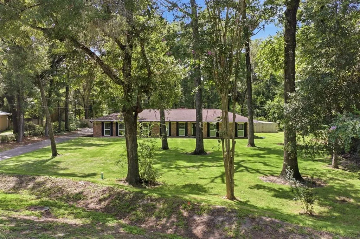
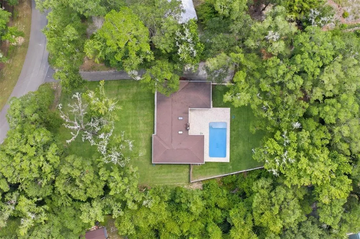
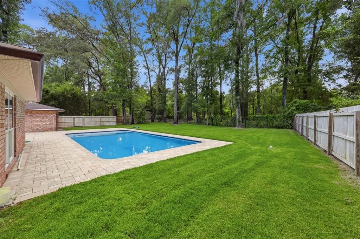
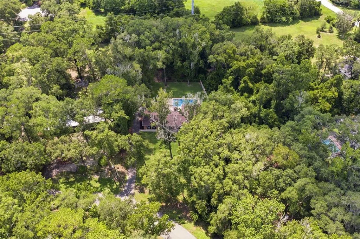
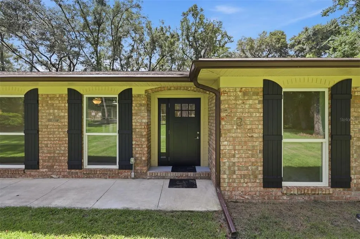
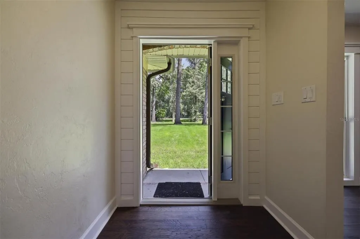
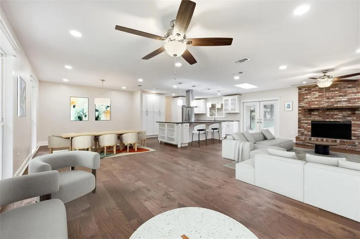
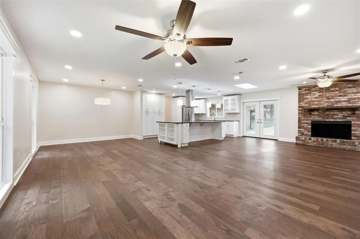
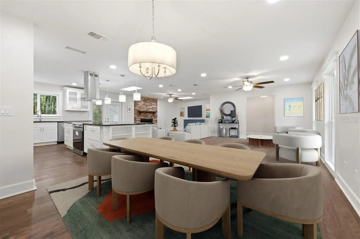
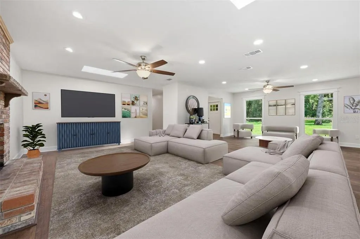
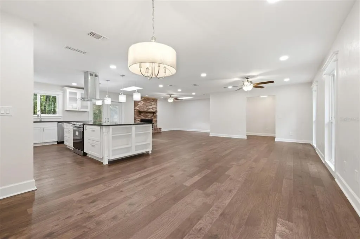
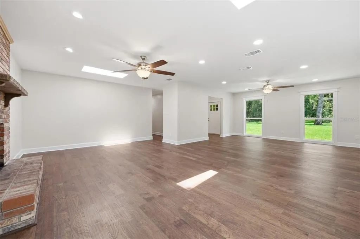
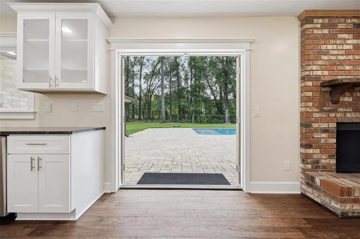
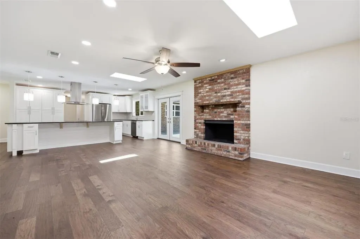
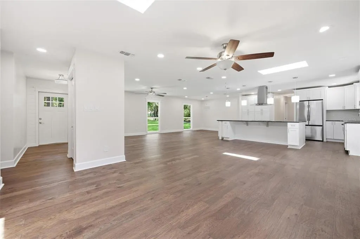
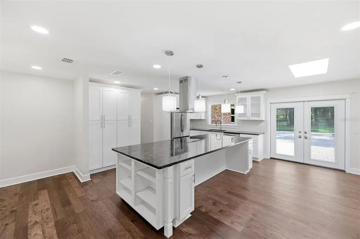
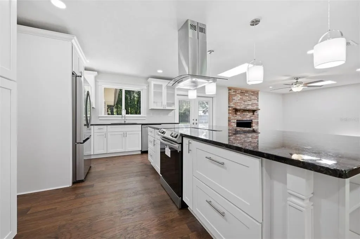
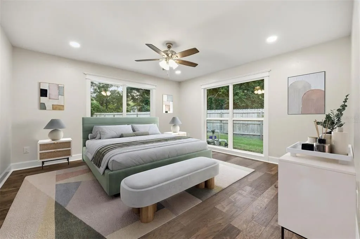
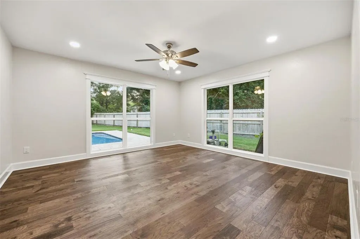
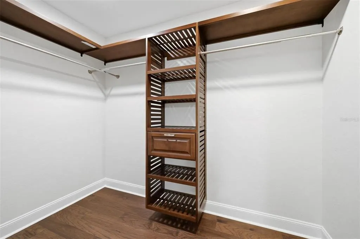
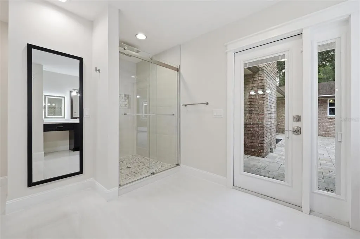
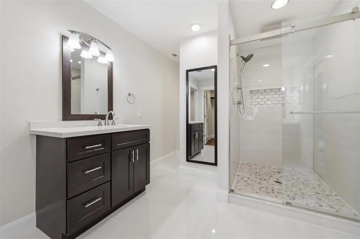
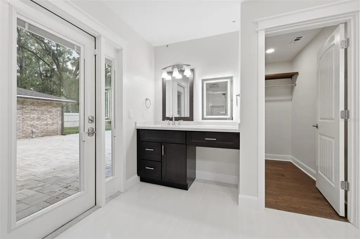
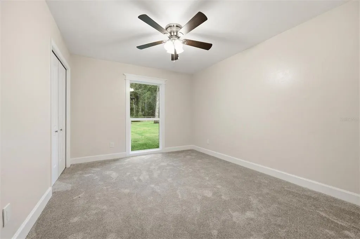
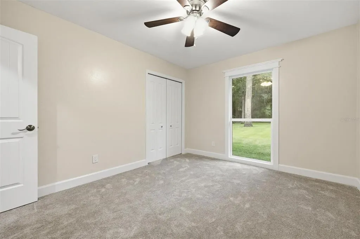
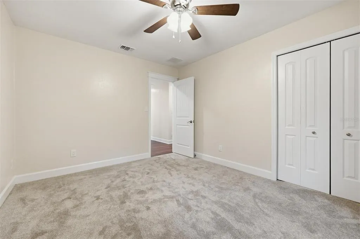
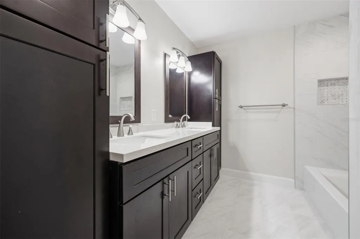
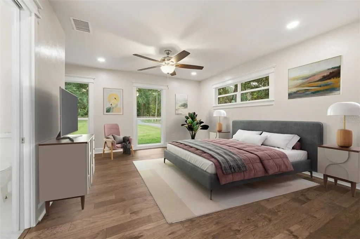
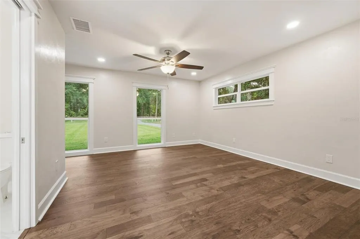
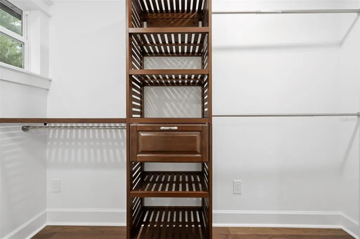
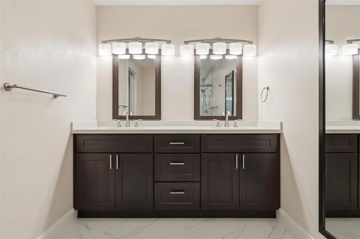
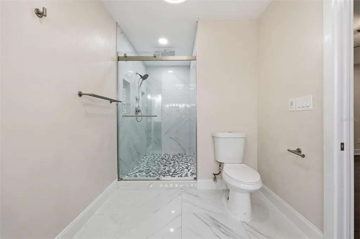
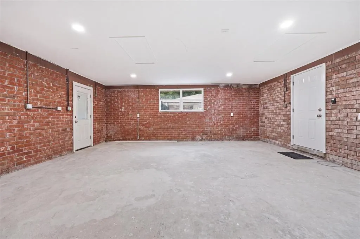
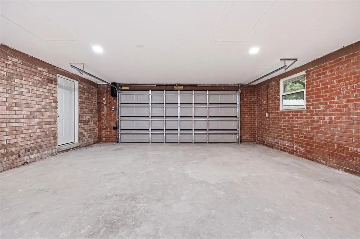
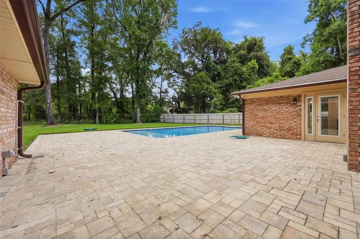
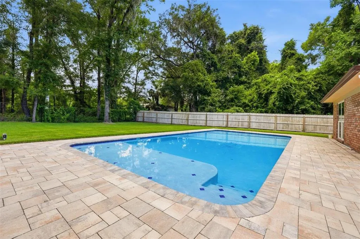
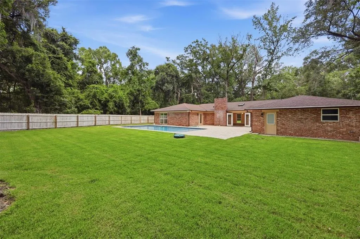
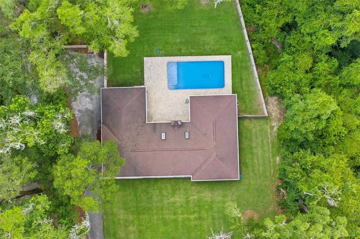
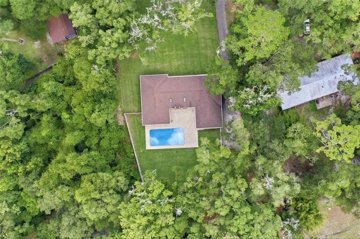
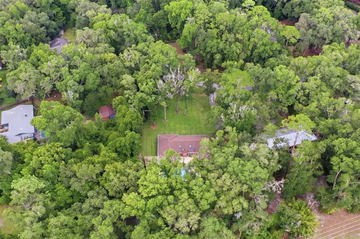
RARELY DOES A PROPERTY OF THIS CALIBER BECOME AVAILABLE IN THE HEART OF SOUTHWEST GAINESVILLE! This spectacular 5-bedroom, 3-bath brick pool home is nestled on an extraordinary 1.25-acre private, fully fenced lot in the desirable neighborhood of Sunningdale, where spacious acre-plus homesites, mature trees, and NO HOA create an exceptional sense of privacy and freedom. Beautifully renovated from top to bottom, this residence seamlessly blends the timeless character and enduring quality of solid brick construction with the sophistication, comfort, and style of a completely updated home. From the moment you step inside, you will be captivated. New floor-to-ceiling windows, French doors, and skylights bathe the home in natural light, creating an airy atmosphere throughout. Wide-plank luxury vinyl flooring flows through the home, complemented by new carpet in the three secondary bedrooms. Fresh designer paint, updated trim and moldings, stylish lighting, and thoughtful finishes create a warm, cohesive aesthetic—there truly isn’t a space that hasn’t been thoughtfully transformed. The wonderfully designed three-way split floor plan provides exceptional flexibility, privacy, and comfort for family and guests. On opposite sides of the home are two oversized primary suites, each offering a walk-in closet and a beautifully renovated luxury bath. The primary bathrooms feature custom cabinetry, dual vanities, and stunning oversized glass-enclosed walk-in showers with decorative tile. At the heart of the home is an open-concept kitchen and great room designed for gathering and entertaining. The completely renovated kitchen showcases an abundance of designer cabinetry, endless granite countertops, stainless steel appliances, a generous eating bar, and a convenient serving area. The kitchen flows effortlessly into the dining area and expansive great room, creating one spectacular space for everyday living or entertaining a crowd. The great room is anchored by a gorgeous real brick wood-burning fireplace with a classic mantle, adding warmth and timeless character. Open the brand-new french doors and prepare to fall in love with the private backyard oasis. An expansive paver terrace surrounds the impressive 36’ x 17’ swimming pool, complete with a show-stopping tanning ledge. The pool was completely redone in 2023 and is the centerpiece of an incredible outdoor retreat. The fully fenced backyard is surrounded by mature trees and backs to natural woods, providing an extraordinary level of privacy and a peaceful setting that feels worlds away—yet you’re still in the heart of Southwest Gainesville. Additional features include a large oversized side entry garage, separate laundry room with utility sink and folding ledge, abundant storage, beautiful architectural details, and quality finishes throughout. The location… is simply exceptional. Tucked away on a coveted 1.25-acre homesite in the heart of Southwest Gainesville, this property offers the best of both worlds: convenient access to everything Gainesville has to offer while providing the rare feeling of your own private estate. Beautifully renovated. Timeless brick construction. Two primary suites allow easy in-law suite potential. Resort-style pool. 1.25 acres of privacy. No HOA. Southwest Gainesville location. This is far more than a home—it is a rare opportunity to own a truly special Gainesville property where character, quality, privacy, and modern luxury come together beautifully.
| Elementary School | Middle School | High School |
|---|---|---|
| Myra Terwilliger Elementary School-AL Elementary School | Kanapaha Middle School-AL Middle School | F. W. Buchholz High School-AL High School |
| Price History | |
|---|---|
| 8/19/2026 | Listed $624,900 |
General Features
| Sewer | Public Sewer |
|---|---|
| Heating | Electric |
| Cooling | Central Air |
| Utilities | BB/HS Internet Available,Electricity Connected,Water Connected |
| Roof | Shingle |
| Appliances | Cooktop,Dishwasher,Electric Water Heater,Freezer,Ice Maker,Range,Range Hood,Refrigerator |
| Zoning | RE-1 |
| Garage Spaces | 2 |
| Patio/Porch Features | Deck |
| Architectural Style | Contemporary,Ranch |
| Pool Features | Gunite,In Ground |
| Construction Materials | Brick |
| Pets Allowed | Cats OK,Dogs OK |
| Year Built | 1974 |
| View | Trees/Woods |
| Levels | One |
| Property Subtype | Single Family Residence |
| Tax Year | 2025 |
| Ownership | Fee Simple |
| County | Alachua |
| New Construction | false |
| Property Type | Residential |
| Attached Garage | true |
| Subdivision Name | SUNNINGDALE |
| Facing Direction | East |
| Garage Y/N | true |
| Total Rooms | 3 |
| Full Baths | 3 |
| Status | Active |
| Directions | From Newberry Road head South on Tower Road/75th Street. Follow to the light at 8th Ave and turn right. Follow to 80th Blvd and turn right. The road will wind back to the property on the left. |
| High School | F. W. Buchholz High School-AL |
| City | GAINESVILLE |
| Senior Community Y/N | false |
| MLS Area | 32607 - Gainesville |
| Lot Size Units | Acres |
| Lot Size Square Feet | 54450 |
| Carport Y/N | false |
| Listing Terms | Cash,Conventional,FHA,VA Loan |
| Elementary School | Myra Terwilliger Elementary School-AL |
| Land Lease Y/N | false |
| Tax Annual Amount | 8282.91 |
| Home Warranty Y/N | false |
| Middle/Junior High School | Kanapaha Middle School-AL |
| Additional Parcels Y/N | false |
| Lease Considered Y/N | false |
| Virtual Tour | https://www.propertypanorama.com/instaview/stellar/GC542845 |
| Building Area Units | Square Feet |
| Living Area Units | Square Feet |
| Standard Status | Active |
| Occupancy Type | Vacant |
| Tax Lot | 4C |
| Legal Description | SUNNINGDALE PB H-23 LOT 4C OR 4647/1913 |
| Water Access Y/N | false |
| Additional Rooms | Great Room,Inside Utility,Interior In-Law Suite w/Private Entry |
| Water View Y/N | false |
| Flood Zone Code | X |
| In Law Suite YN | true |
| In Law Suite Description | 1 Bathroom,1 Bedroom,Private Entrance |
| Flood Zone Code X | Yes |
Interior Features
| Interior Amenities | Ceiling Fan(s),Eating Space In Kitchen,Open Floorplan,Primary Bedroom Main Floor,Skylight(s),Split Bedroom,Stone Counters,Walk-In Closet(s) |
|---|---|
| Flooring | Carpet,Luxury Vinyl |
| Furnished Y/N | Unfurnished |
| Fireplace Features | Living Room,Masonry,Wood Burning |
| Total Stories | 1 |
| Air Conditioning Y/N | true |
| Heating Y/N | true |
| Fireplace Y/N | true |
| Laundry Features | Laundry Room |
| Total Bedrooms | 5 |
| LivingAreaSource | Public Records |
| Total Baths | 3 |
Exterior Features
| Exterior Amenities | French Doors,Private Entrance |
|---|---|
| Vegetation | Mature Landscaping,Oak Trees |
| Parking Features | Driveway,Garage Faces Side |
| Water Source | Public |
| Lot Size Area | 1.25 |
| Foundation Details | Slab |
| Spa | false |
| Building Area Total | 3294 |
| Lot Size Acres | 1.25 |
| Road Surface Type | Paved |
| Private Pool | true |
| Waterfront Y/N | false |
| Covered Spaces | 2 |
Amenities
- Foreclosure
- Views
- Short Sale
- New Construction
- Adult 55+
- Lease To Own
- No HOA Fees
- Furnished
- Primary On Main
- Air Conditioning
- Seller Finance
- Green
- Fixer Upper
- Horse
- Golf
- Fireplace
- Deck
- Garage
- Basement
- Pool
Property vs Single Family Average in 32607
Price
Taxes
Year Built
 Copyright © MFRMLS.com All information deemed reliable but not guaranteed. All properties are subject to prior sale, change or withdrawal. Neither listing broker(s) or information provider(s) shall be responsible for any typographical errors, misinformation, misprints and shall be held totally harmless. Listing(s) information is provided for consumers personal, non-commercial use and may not be used for any purpose other than to identify prospective properties consumers may be interested in purchasing. Information on this site was last updated Last updated on September 14, 2026 8:05 AM UTC The listing information on this page last changed on Last updated on September 14, 2026 8:05 AM UTCd. The data relating to real estate for sale on this website comes in part from the Internet Data Exchange program of MFR MLS.
All information deemed reliable but not guaranteed. All properties are subject to prior sale, change or withdrawal. Neither listing broker(s) or information provider(s) shall be responsible for any typographical errors, misinformation, misprints and shall be held totally harmless. Listing(s) information is provided for consumers personal, non-commercial use and may not be used for any purpose other than to identify prospective properties consumers may be interested in purchasing.
Updated on September 14, 2026 8:05 AM UTC
Copyright © MFRMLS.com All information deemed reliable but not guaranteed. All properties are subject to prior sale, change or withdrawal. Neither listing broker(s) or information provider(s) shall be responsible for any typographical errors, misinformation, misprints and shall be held totally harmless. Listing(s) information is provided for consumers personal, non-commercial use and may not be used for any purpose other than to identify prospective properties consumers may be interested in purchasing. Information on this site was last updated Last updated on September 14, 2026 8:05 AM UTC The listing information on this page last changed on Last updated on September 14, 2026 8:05 AM UTCd. The data relating to real estate for sale on this website comes in part from the Internet Data Exchange program of MFR MLS.
All information deemed reliable but not guaranteed. All properties are subject to prior sale, change or withdrawal. Neither listing broker(s) or information provider(s) shall be responsible for any typographical errors, misinformation, misprints and shall be held totally harmless. Listing(s) information is provided for consumers personal, non-commercial use and may not be used for any purpose other than to identify prospective properties consumers may be interested in purchasing.
Updated on September 14, 2026 8:05 AM UTC
